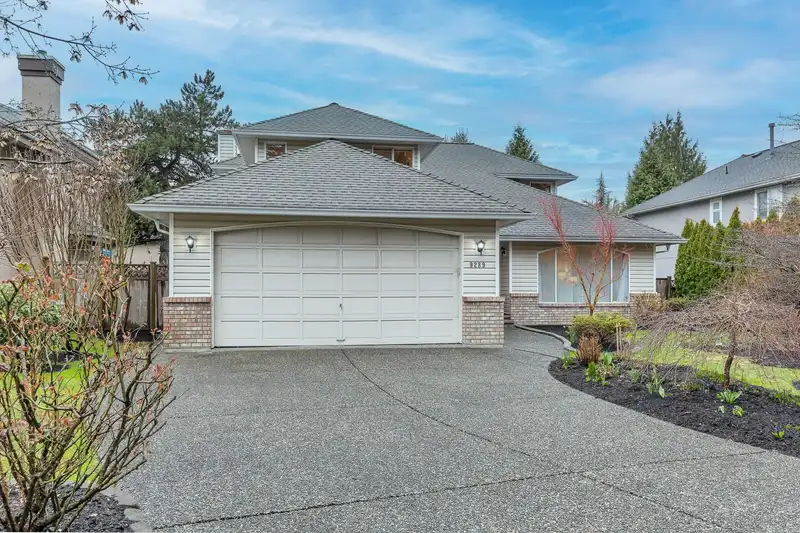
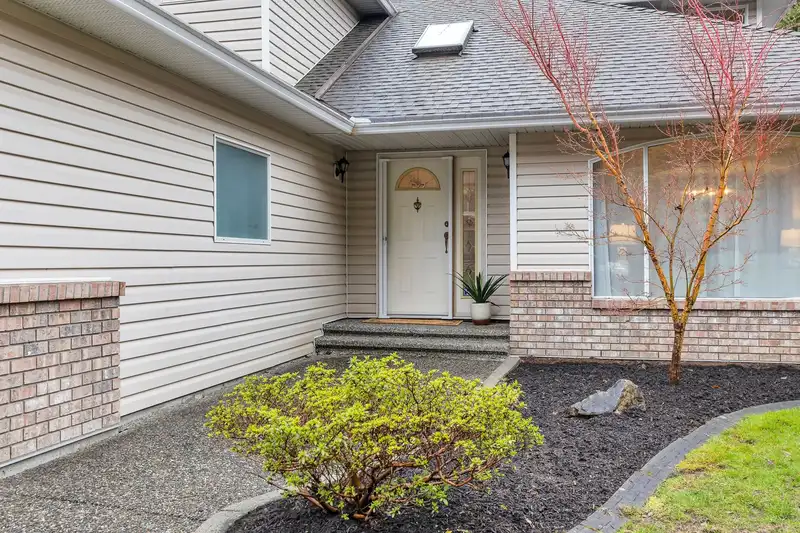
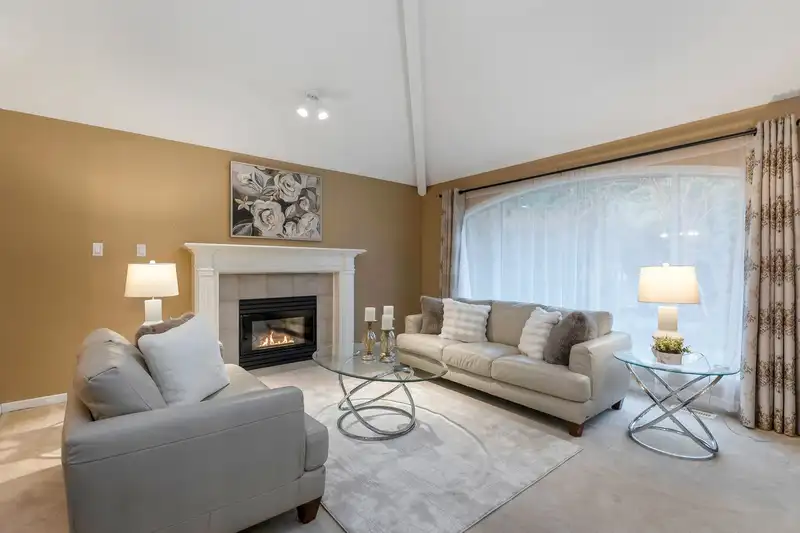
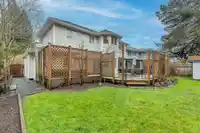
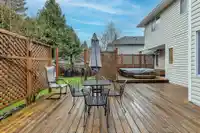
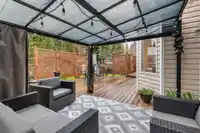
Attractive 2-storey home in prime Walnut Grove location. Main floor features a welcoming living room w/ gas fireplace, vaulted ceilings, & large front window that fills the space with natural light. Adjacent dining room is perfect for hosting. Kitchen w/ oak cabinetry, stainless steel oven & dishwasher, large island, pantry, B/I desk, & eating area. Family…
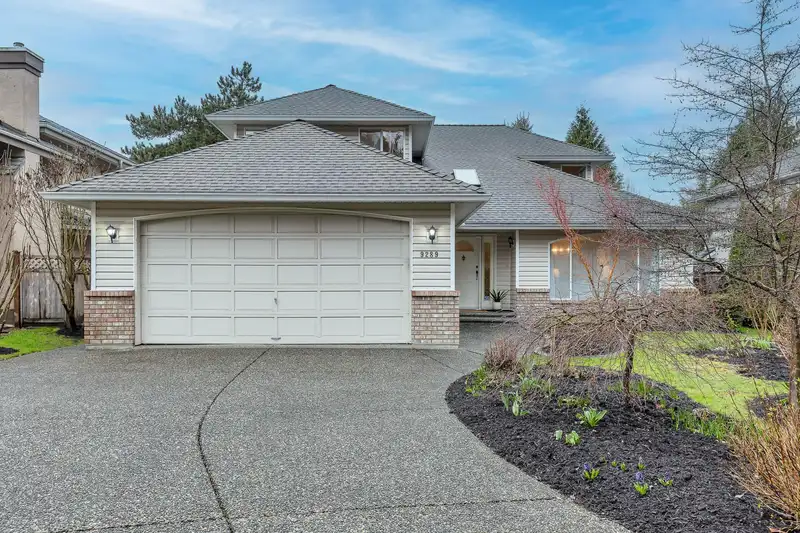
Attractive 2-storey home in prime Walnut Grove location. Main floor features a welcoming living room w/ gas fireplace, vaulted ceilings, & large front window that fills the space with natural light. Adjacent dining room is perfect for hosting. Kitchen w/ oak cabinetry, stainless steel oven & dishwasher, large island, pantry, B/I desk, & eating area. Family room with gas fireplace & sliding door access to backyard with huge partially covered deck, garden beds, & two storage sheds. Main floor also includes a bedroom/den, powder room, & laundry. Upper level offers a generous primary bedroom w/ 4-pce ensuite and walk-in closet, plus two additional bedrooms & a full 4-pce bathroom. Located in a great family neighbourhood close to parks, cafes, shops, schools, & Walnut Grove Community Centre.
Features
Pantry
Garage Double
Open
Front Access
Aggregate
Shopping Nearby
Room measurements10 rooms▸
Living RoomMain · 14'8 × 14'10
Dining RoomMain · 11'4 × 12'2
KitchenMain · 10'6 × 12'11
Eating AreaMain · 9'4 × 15'9
Family RoomMain · 12'6 × 17'7
BedroomMain · 9'1 × 11'5
FoyerMain · 7'11 × 11'8
Primary BedroomAbove · 12'2 × 17'10
BedroomAbove · 10'7 × 16'5
BedroomAbove · 10'6 × 14'0
Floor plan
🔍 Tap to zoom
Pinch or scroll to zoom · drag to pan · double-tap to reset
Property Details
MLS NumberR3102504
Property TypeSingle Family Residence
Bedrooms4
Bathrooms2.5
Square Feet2,352
Lot Size6,996 sqft
Year Built1992
Parking Spaces2
HeatingForced Air, Natural Gas
StatusClosed
Listed ByRE/MAX Treeland Realty
School Catchment
ElementaryR.C. Garnett
SecondaryR.E. Mountain
Neighbourhood
$464,000Median home value
$77,000Median household income
59.7%Owner-occupied
6%Single-detached homes
2.1Avg household size
35.6Median age
25.5%Bachelor's degree or higher (25-64)
56%Commute under 30 min
84.1%Drive to work
31%Foreign-born residents
5,729Neighbourhood population
Source: Statistics Canada, Census of Population, 2021. Reproduced and distributed on an "as is" basis with the permission of Statistics Canada.
Location
Highlighted area = this home's census tract (StatCan), the boundary the neighbourhood stats describe.
Land & Development
Lot size6,996 sqftper listing
Zoning, lot dimensions and grade are approximate, from public data, and for reference only — verify with the City / Township of Langley before relying on them.
Recent nearby sales
Sold prices are available to registered users. Log in to see what these sold for.

 1 / 40 photos