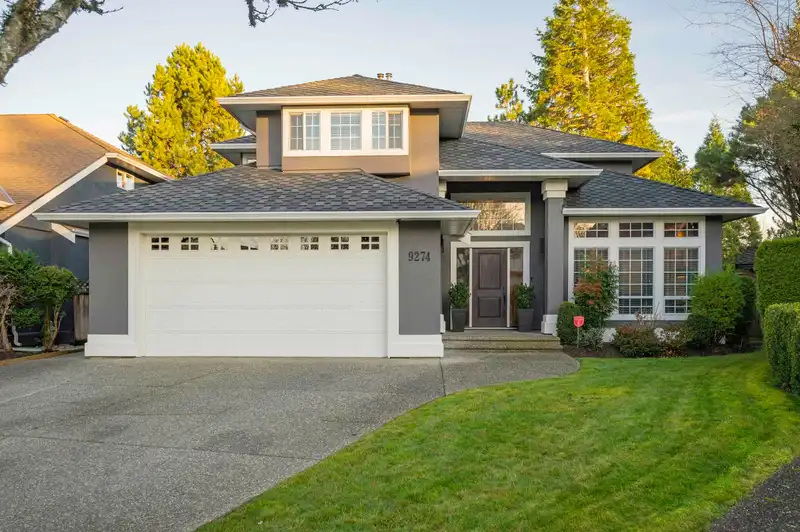
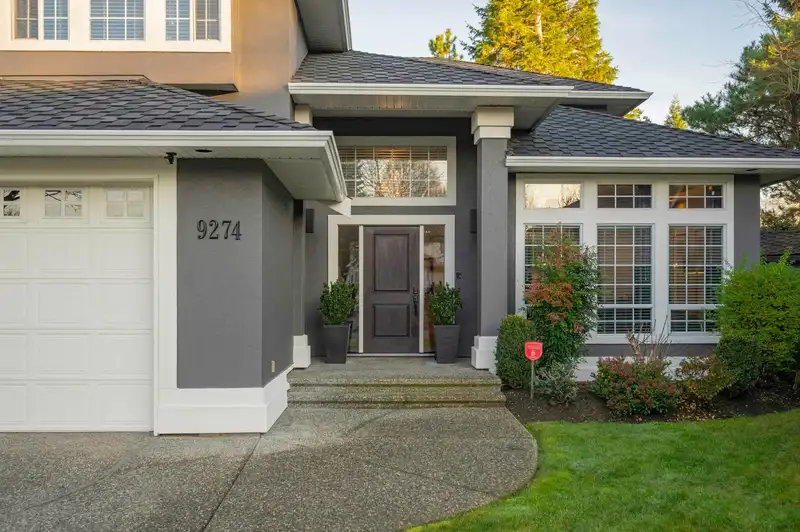
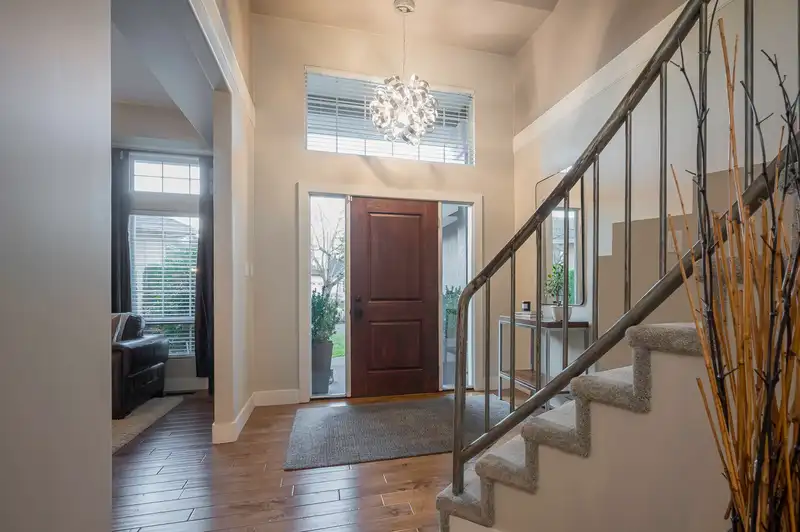
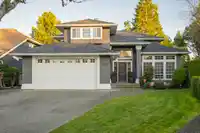
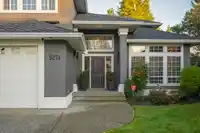
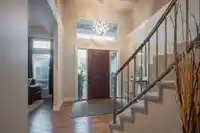
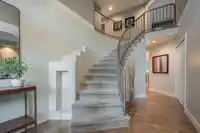
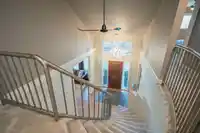
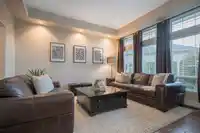
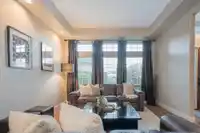
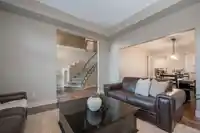
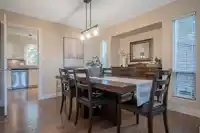
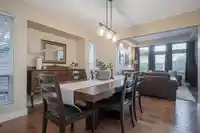
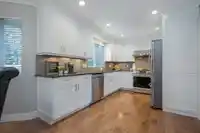
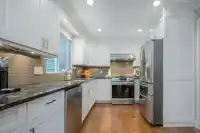
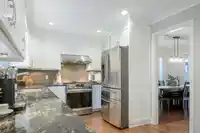
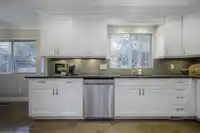
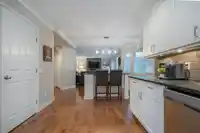
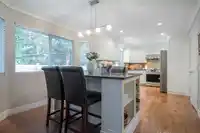
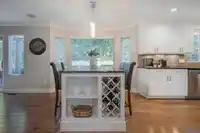
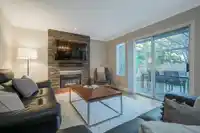
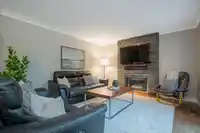
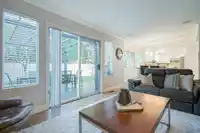
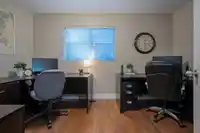
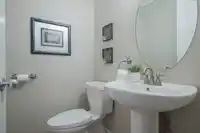
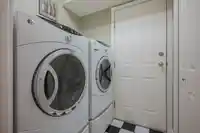
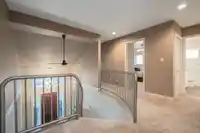
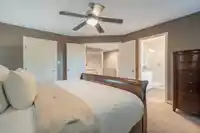
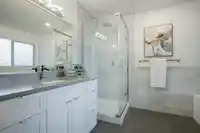
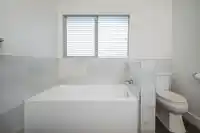
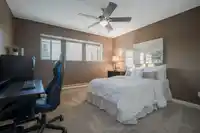
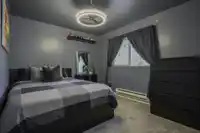
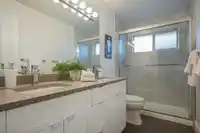
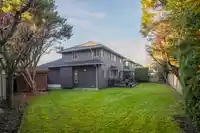
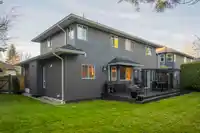
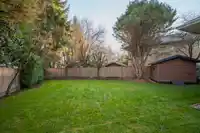
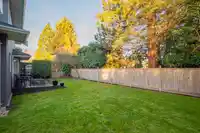
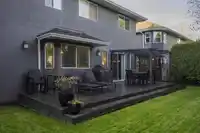
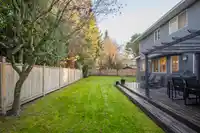
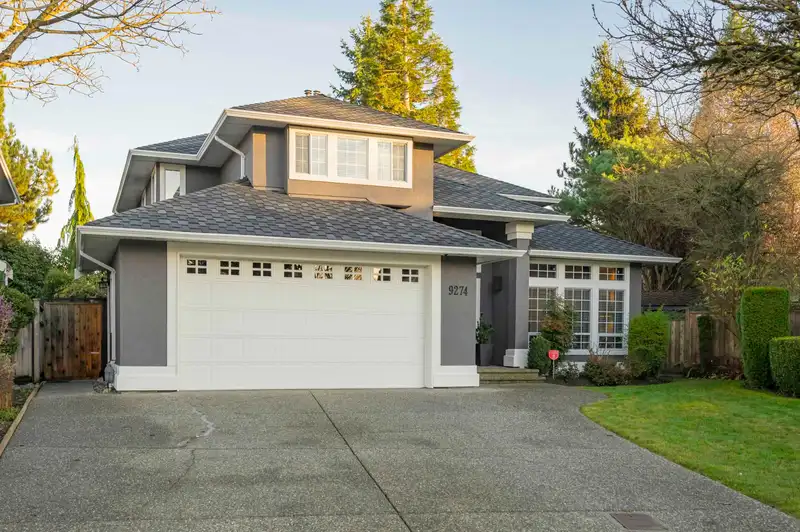
OMG! How about an immaculate, fully updated home in a family oriented CDS! This beauty offers 2373 sf, 4 bedrooms, 3 baths, main floor den & a bright, spacious open plan. Enjoy the custom bright white, granite kitchen with island/eating bar, pantry, high end SS appliances & gas range. A few of the many updates..engineered hardwoods, plush carpets, ceramics,…
OMG! How about an immaculate, fully updated home in a family oriented CDS! This beauty offers 2373 sf, 4 bedrooms, 3 baths, main floor den & a bright, spacious open plan. Enjoy the custom bright white, granite kitchen with island/eating bar, pantry, high end SS appliances & gas range. A few of the many updates..engineered hardwoods, plush carpets, ceramics, stone fireplace, new quartz bathrooms with heated floors, roof, furnace, hwt, designer lighting, paint inside/out, bi surround sound & moldings. The 7000 sf lot with a large deck, shed and privacy are to die for! Walk to all levels of schools, rec center, shopping & everything else you need from this prime Walnut Grove location. Oh, the family room TV and sound system stay! The Open house is CANCELLED!
Features
Private Yard
Garage Double
Garage Door Opener
Room measurements12 rooms▸
Living RoomMain · 12'3 × 14'
Dining RoomMain · 10'11 × 11'8
KitchenMain · 9'6 × 13'
Eating AreaMain · 9'10 × 10'6
Family RoomMain · 12'2 × 16'
DenMain · 8'11 × 12'11
LaundryMain · 5' × 7'
Primary BedroomAbove · 14'4 × 15'2
BedroomAbove · 9'9 × 14'
BedroomAbove · 9'11 × 14'
BedroomAbove · 13'5 × 12'3
Walk-In ClosetAbove · 5'5 × 9'11
Floor plan
🔍 Tap to zoom
Pinch or scroll to zoom · drag to pan · double-tap to reset
Under BC's Small-Scale Multi-Unit Housing rules, this single-family lot may permit up to 4 units. These are the provincial minimums and approximate — local bylaw, servicing and lot conditions apply.
Approximate lot lines (ParcelMap BC)
Zoning, lot dimensions and grade are approximate, from public data, and for reference only — verify with the City / Township of Langley before relying on them.
Monthly Cost Calculator
Estimated monthly cost$8,449
Mortgage payment$7,731
Property tax$554
Home insurance$165
Partner Rates Available
Contact us for preferred mortgage rates
Monthly cost
Estimated monthly$8,449
$1,413,000$1,923,000
20%50%
2.96%6.96%
5 years30 years
$5,296/yr$7,996/yr
$130/mo$200/mo
An estimate only. Canadian semi-annual compounding; excludes utilities, closing costs and BC property transfer tax.
5-year fixed, as of Nov 2

 1 / 40 photos