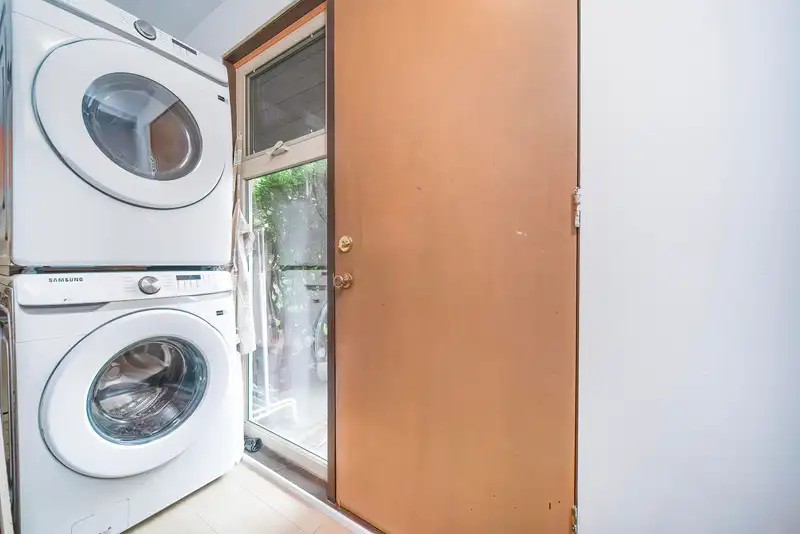
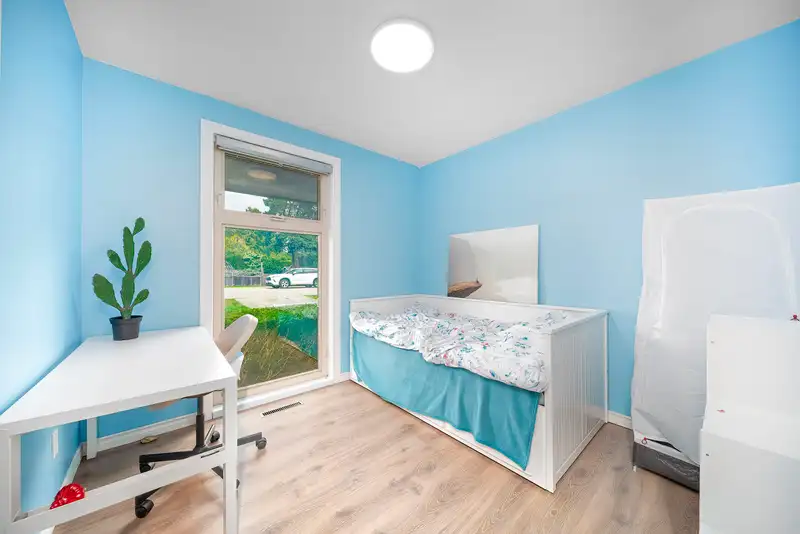
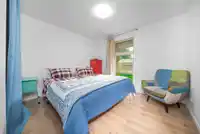
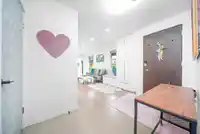
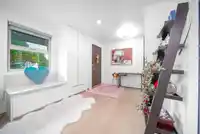
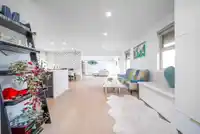
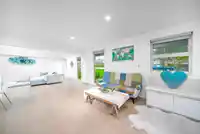
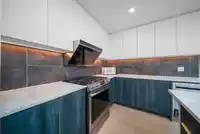
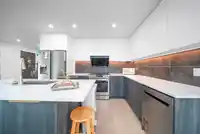
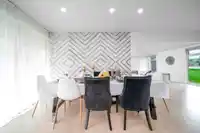
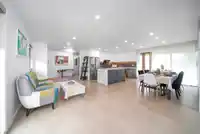
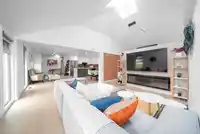
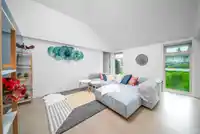
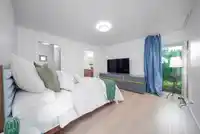
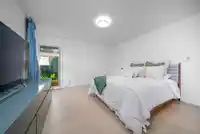
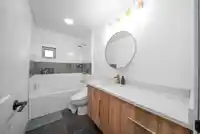
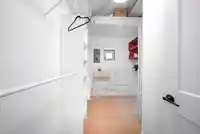
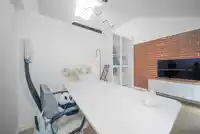
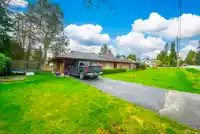
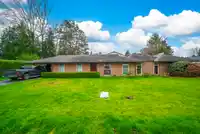
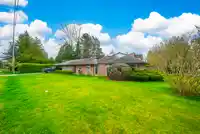
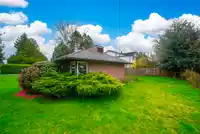
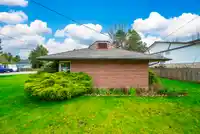
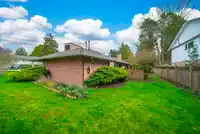
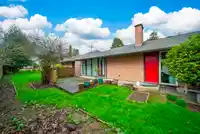
Stunning 2024 total renovation! This 1,800 sqft, 4-bed+den rancher offers the perfect blend of modern luxury and future potential. Situated on a massive lot with a rare 130’ frontage and 3-side road access, this home provides ultimate privacy with only one neighbor and a sun-drenched South-facing backyard. The interior features a smart floor plan with the…
Stunning 2024 total renovation! This 1,800 sqft, 4-bed+den rancher offers the perfect blend of modern luxury and future potential. Situated on a massive lot with a rare 130’ frontage and 3-side road access, this home provides ultimate privacy with only one neighbor and a sun-drenched South-facing backyard. The interior features a smart floor plan with the primary wing separated from guest rooms. Modern upgrades include radiant bathroom floors, smart toilets, and touchless fixtures. Located on a quiet cul-de-sac just 2 mins from downtown and walking distance to top-tier Southpointe Academy. No stairs make this the ultimate choice for downsizers or families. Builders take note: the unique lot dimensions and road access offer incredible flexibility for a new custom build with basement potenti
Features
Additional Parking
Carport Multiple
Room measurements9 rooms▸
Living RoomMain · 9' × 10'
Family RoomMain · 10' × 11'
KitchenMain · 11' × 11'
Dining RoomMain · 10' × 11'
OfficeMain · 9' × 10'
BedroomMain · 9'5 × 10'
BedroomMain · 10' × 10'
BedroomMain · 10' × 11'
Primary BedroomMain · 12' × 13'
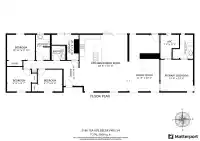
Floor plan
🔍 Tap to zoom
Pinch or scroll to zoom · drag to pan · double-tap to reset
Property Details
MLS NumberR3115188
Property TypeSingle Family Residence
Bedrooms4
Bathrooms2.5
Square Feet1,800
Lot Size9,375 sqft
Year Built1960
Parking Spaces1
HeatingForced Air, Radiant
Days on Market108
StatusActive
Listed ByMacdonald Realty Westmar
School Catchment
ElementaryCliff Drive
SecondarySouth Delta
Neighbourhood
Highlighted area = this home's census tract (StatCan), the boundary the neighbourhood stats describe.
$1,300,000Median home value
$108,000Median household income
77.2%Owner-occupied
68.8%Single-detached homes
2.6Avg household size
50.4Median age
39.5%Bachelor's degree or higher (25-64)
59%Commute under 30 min
83.8%Drive to work
24.6%Foreign-born residents
5,855Neighbourhood population
Age
Under 1515.1%
15 to 6457.8%
65 and over27.1%
Household size
1 person24.8%
233.6%
315.1%
417.8%
5 or more8.6%
Language spoken at home
80% English mother tongue
Mandarin4.5%
German1.9%
English + other1.7%
French1.2%
Cantonese1%
Punjabi0.9%
All others8.8%
Mother tongue, share of 5,755 residents.
How this pocket differs
more 5+ person households than Tsawwassen 8.6% vs 6.3%
more 4-person households than Tsawwassen 17.8% vs 13.7%
Median household income is higher than Metro Vancouver $108,000 vs $90,000
Median dwelling value is higher than Metro Vancouver $1,300,000 vs $1,050,000
Source: Statistics Canada, Census of Population, 2021. Reproduced and distributed on an "as is" basis with the permission of Statistics Canada.
Land & Development
Lot size9,375 sqft
Lot dimensions75 × 132 ft
Lot shapeRectangular
Approximate lot lines (ParcelMap BC)
Zoning, lot dimensions and grade are approximate, from public data, and for reference only — verify with the City / Township of Langley before relying on them.
Recent nearby sales
Sold prices are available to registered users. Log in to see what these sold for.

 1 / 39 photos