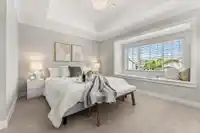
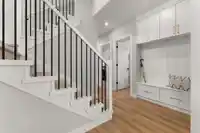
Don’t miss this exceptional West Coast-style new home! Built by renowned local builder Pacific Coastal Homes, it offers 1,922 SF of refined coastal living with a modern open-concept design & elegant finishes. With 4-beds and 3 full baths, this is the perfect fit for any family. The main floor includes a bedroom and full bath, perfect for family or guests,…
Don’t miss this exceptional West Coast-style new home! Built by renowned local builder Pacific Coastal Homes, it offers 1,922 SF of refined coastal living with a modern open-concept design & elegant finishes. With 4-beds and 3 full baths, this is the perfect fit for any family. The main floor includes a bedroom and full bath, perfect for family or guests, and the main living area flows out to a fully fenced private backyard, making entertaining a breeze! Upstairs you will find 3 generous bedrooms and a stunning private rooftop deck with views of Steveston Park. Thoughtful features include a Heat Pump for year-round comfort, EV Ready garage, and the security of a 2/5/10 New Home Warranty. Great catchment schools Westwind and McMath & steps to new Community Centre. Open Saturday, 11AM-1PM!
Features
Private Yard
Additional Parking
Garage Single
Front Access
Paver Block
Garage Door Opener
Shopping Nearby
Room measurements12 rooms▸
Porch (enclosed)Main · 5'0 × 9'0
BedroomMain · 12'4 × 11'0
LaundryMain · 10'2 × 6'2
FoyerMain · 7'6 × 8'0
KitchenMain · 12'9 × 8'4
Dining RoomMain · 9'0 × 8'0
Living RoomMain · 12'0 × 15'0
Primary BedroomAbove · 11'0 × 15'0
Walk-In ClosetAbove · 9'0 × 5'0
UtilityAbove · 4'9 × 4'0
BedroomAbove · 10'4 × 10'1
BedroomAbove · 10'4 × 10'9
Floor plan
🔍 Tap to zoom
Pinch or scroll to zoom · drag to pan · double-tap to reset
Property Details
MLS NumberR3135525
Property TypeSingle Family Residence
Bedrooms4
Bathrooms3
Square Feet1,922
Lot Size3,089 sqft
Year Built2025
Parking Spaces1
HeatingForced Air, Heat Pump
Days on Market58
StatusActive
Listed ByRE/MAX Westcoast
School Catchment
ElementaryWestwind
SecondaryMcMath
Location
Land & Development
Lot size3,105 sqft
Lot dimensions48 × 88 ft
Lot shapeIrregular
Approximate lot lines (ParcelMap BC)
Zoning, lot dimensions and grade are approximate, from public data, and for reference only — verify with the City / Township of Langley before relying on them.
Recent nearby sales
Sold prices are available to registered users. Log in to see what these sold for.

 1 / 40 photos