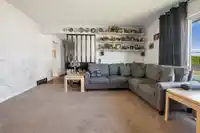
Large family home on flat 90X90 corner lot. Renovations professionally done including a complete kitchen with granite countertops, pull out shelves & soft closing doors. All appliances, H/W , furnace and central air are high efficiency plus new Milgard windows throughout. New 2026 washer, dryer, microwave & dishwasher. Vinyl plank flooring on main floor and…
Large family home on flat 90X90 corner lot. Renovations professionally done including a complete kitchen with granite countertops, pull out shelves & soft closing doors. All appliances, H/W , furnace and central air are high efficiency plus new Milgard windows throughout. New 2026 washer, dryer, microwave & dishwasher. Vinyl plank flooring on main floor and stairs and new 2026 in basement. Triple wide concrete driveway 2021 leads into extra large double 25x30 attached garage and gated compound. Garage has 220 power and updated garage door & opener. Large deck overlooks fully fenced backyard which includes; a compound that is large enough for RV plus several cars, dog run and room for kids to play. Downstairs can be utilized into a suite. Close to schools, shopping and minutes to Hwy 1
Features
Private Yard
Garage Double
RV Access/Parking
Guest
Front Access
Side Access
Concrete
Shopping Nearby
Room measurements13 rooms▸
Living RoomMain · 14'9 × 16'0
Dining RoomMain · 12'1 × 10'6
KitchenMain · 12'1 × 15'0
Primary BedroomMain · 12'1 × 13'3
BedroomMain · 12'0 × 10'5
BedroomMain · 10'10 × 8'7
PatioMain · 9'5 × 19'6
Family RoomBelow · 14'8 × 17'5
BedroomBelow · 9'9 × 13'9
Flex RoomBelow · 10'7 × 11'11
LaundryBelow · 10'11 × 12'10
BedroomBelow · 13'7 × 21'3
OtherBelow · 25'3 × 20'1
Floor plan
🔍 Tap to zoom
Pinch or scroll to zoom · drag to pan · double-tap to reset
Property Details
MLS NumberR3113614
Property TypeSingle Family Residence
Bedrooms5
Bathrooms2
Square Feet2,605
Lot Size8,276 sqft
Year Built1972
Parking Spaces2
HeatingForced Air, Oil
Days on Market117
StatusActive
Listed ByPathway Executives Realty Inc.
School Catchment
ElementaryRobertson Elementary
SecondaryChilliwack Secondary
Neighbourhood
Highlighted area = this home's census tract (StatCan), the boundary the neighbourhood stats describe.
$600,000Median home value
$81,000Median household income
81.2%Owner-occupied
54.4%Single-detached homes
2.5Avg household size
40Median age
11.2%Bachelor's degree or higher (25-64)
67%Commute under 30 min
92.4%Drive to work
14.2%Foreign-born residents
4,509Neighbourhood population
Age
Under 1519.5%
15 to 6460.4%
65 and over20.1%
Household size
1 person27.3%
233.8%
314.1%
413.8%
5 or more11%
Language spoken at home
84.2% English mother tongue
Punjabi1.8%
German1.8%
Dutch1.7%
English + other1.6%
Spanish1.1%
French1.1%
All others6.7%
Mother tongue, share of 4,505 residents.
How this pocket differs
more 5+ person households than Chilliwack Proper South 11% vs 8.3%
Source: Statistics Canada, Census of Population, 2021. Reproduced and distributed on an "as is" basis with the permission of Statistics Canada.
Land & Development
Lot size8,276 sqftper listing
Zoning, lot dimensions and grade are approximate, from public data, and for reference only — verify with the City / Township of Langley before relying on them.
Recent nearby sales
Sold prices are available to registered users. Log in to see what these sold for.

 1 / 37 photos