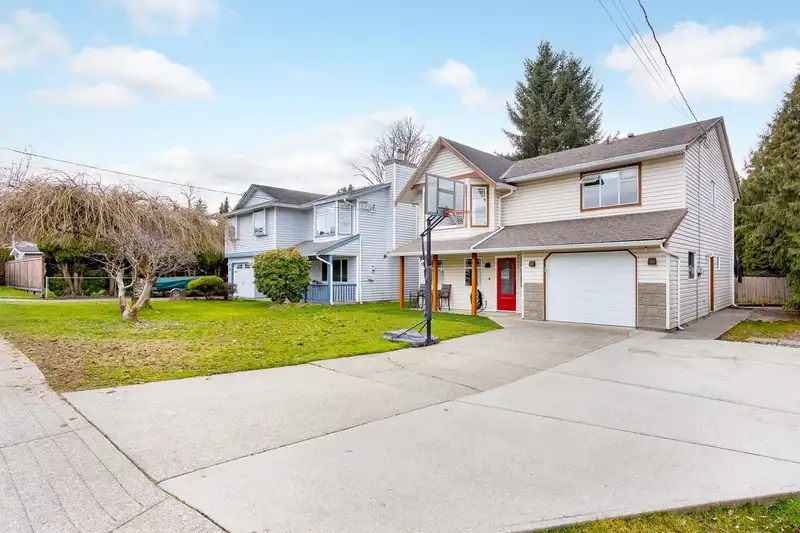
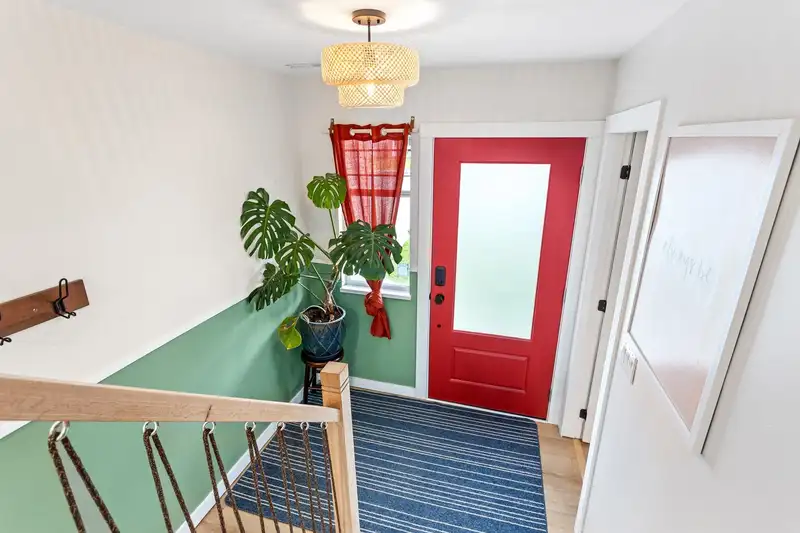
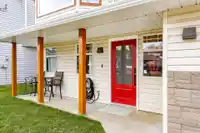
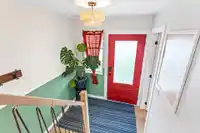
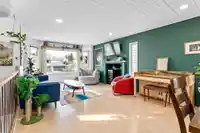
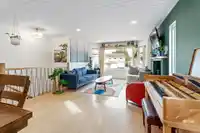
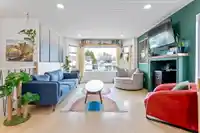
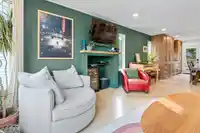
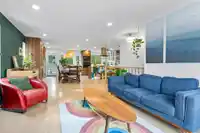
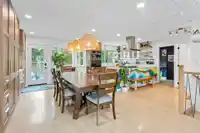
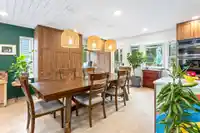
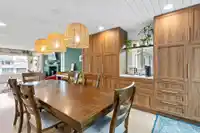
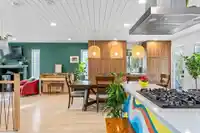
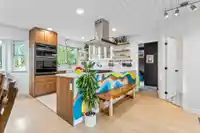
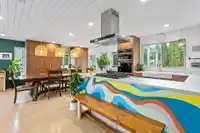
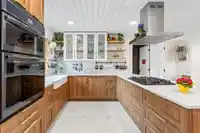
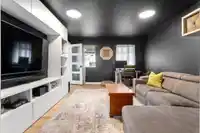
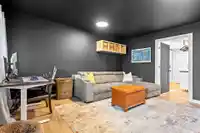
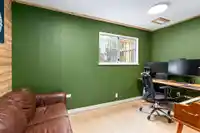
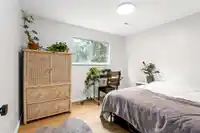
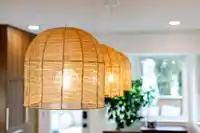
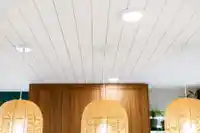
Checks ALL the boxes! Nestled in a highly sought-after neighborhood in the heart of Walnut Grove, this stunning family home offers unbeatable convenience. It’s just minutes from top-rated schools, rec center, parks, walking trails, shopping, and everything your family could need. The brand-new kitchen is a showstopper, featuring ample storage, a wide…
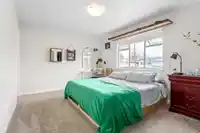
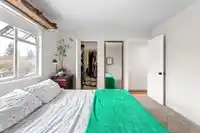
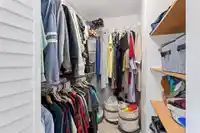
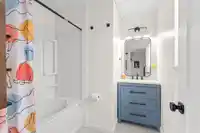
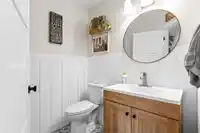
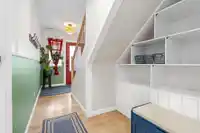
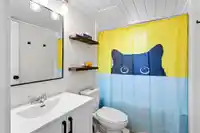
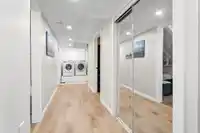
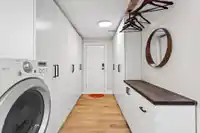
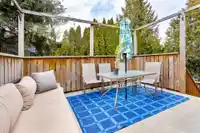
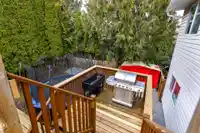
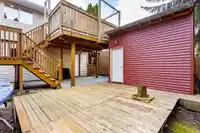
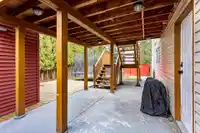
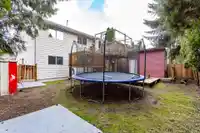
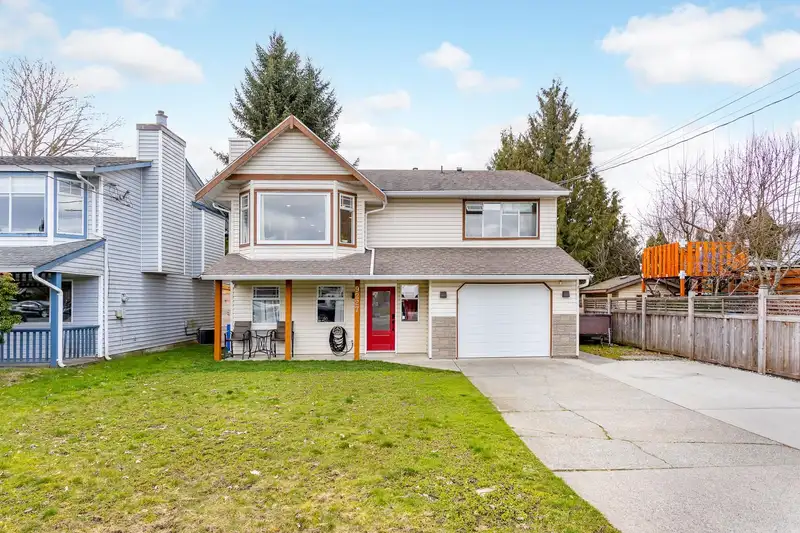
Checks ALL the boxes! Nestled in a highly sought-after neighborhood in the heart of Walnut Grove, this stunning family home offers unbeatable convenience. It’s just minutes from top-rated schools, rec center, parks, walking trails, shopping, and everything your family could need. The brand-new kitchen is a showstopper, featuring ample storage, a wide farmhouse sink, sleek quartz countertops, and state-of-the-art appliances. Freshly updated with new flooring and paint throughout, this home also boasts three beautifully renovated bathrooms. Enjoy year-round comfort with a new AC, furnace, and tankless hot water system. Plus, all Poly-B piping has been replaced. Outside, enjoy RV parking, powered workshop, and two spacious storage sheds. New Duradeck balcony! Open House Sat 1-3pm March 15
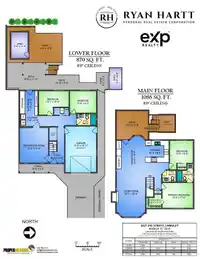
Floor plan
🔍 Tap to zoom
Pinch or scroll to zoom · drag to pan · double-tap to reset
Property Details
MLS NumberR2976562
Property TypeSingle Family Residence
Bedrooms4
Bathrooms2.5
Square Feet1,983
Lot Size5,005 sqft
Year Built1986
Parking Spaces1
StatusClosed
Listed ByeXp Realty
School Catchment
ElementaryJames Kennedy
SecondaryWalnut Grove
Neighbourhood
$660,000Median home value
$92,000Median household income
97.3%Owner-occupied
16.9%Single-detached homes
2.4Avg household size
44.8Median age
30.9%Bachelor's degree or higher (25-64)
60.1%Commute under 30 min
90.8%Drive to work
24.6%Foreign-born residents
3,183Neighbourhood population
Source: Statistics Canada, Census of Population, 2021. Reproduced and distributed on an "as is" basis with the permission of Statistics Canada.
Location
Highlighted area = this home's census tract (StatCan), the boundary the neighbourhood stats describe.
Under BC's Small-Scale Multi-Unit Housing rules, this single-family lot may permit up to 4 units. These are the provincial minimums and approximate — local bylaw, servicing and lot conditions apply.
Approximate lot lines (ParcelMap BC)
Zoning, lot dimensions and grade are approximate, from public data, and for reference only — verify with the City / Township of Langley before relying on them.
Recent nearby sales
Sold prices are available to registered users. Log in to see what these sold for.

 1 / 40 photos