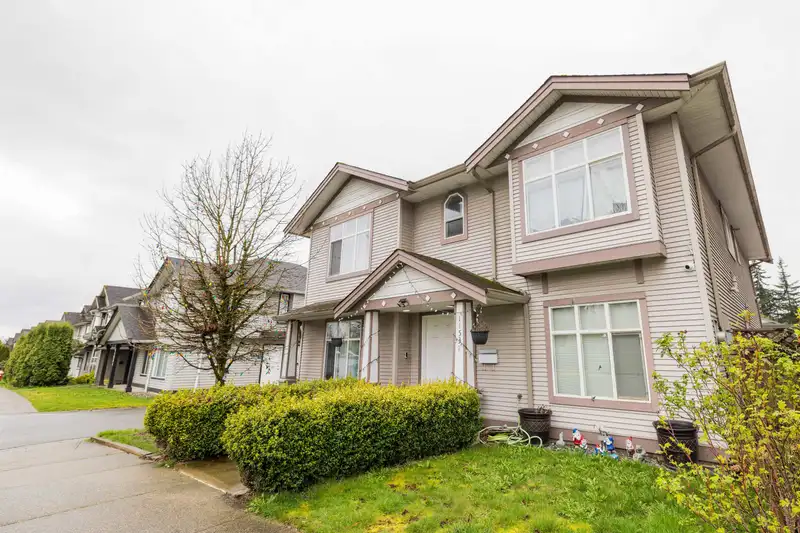
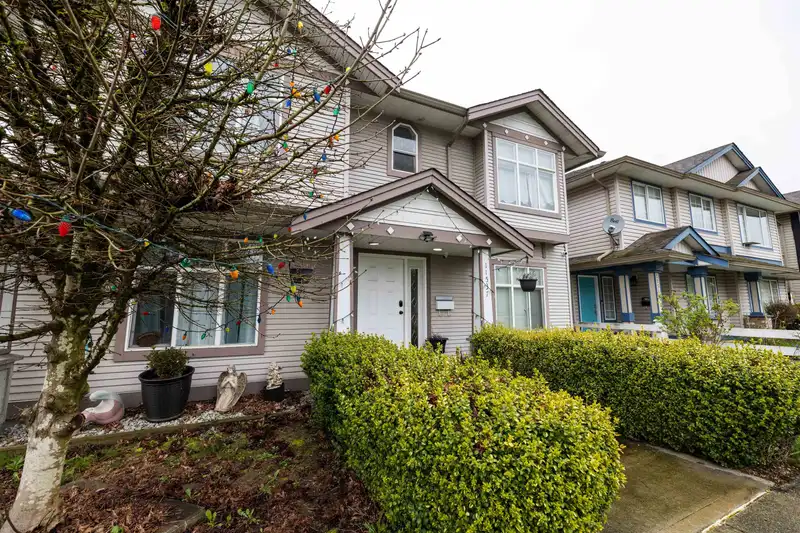
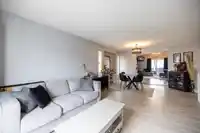
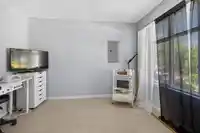
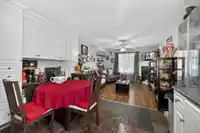
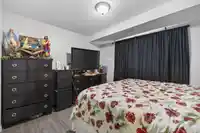
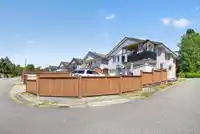
Welcome to this bright and spacious 4 bed, 3 bath family home in desirable Maple Ridge, offering 2,370 sqft of comfortable living space. Situated on a corner lot with lane access, the lower level features a 1 bed suite with separate entrance and shared laundry, along with 2 spacious dens ideal for a home office, extra bedrooms, or flexible living creating…
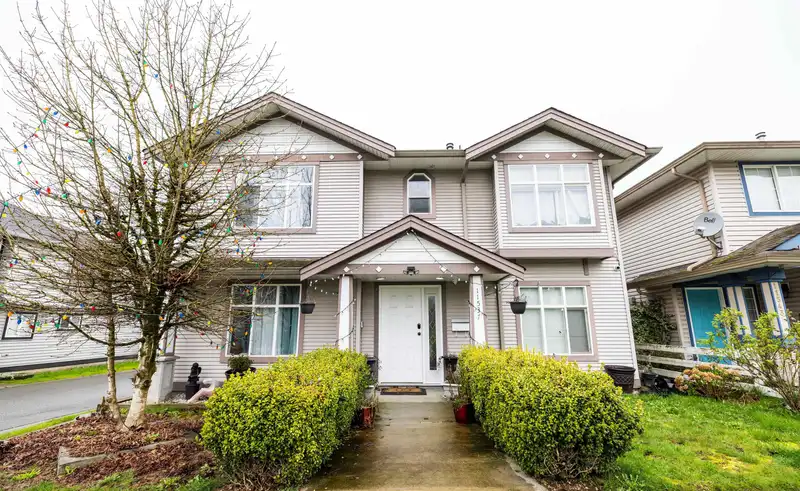
Welcome to this bright and spacious 4 bed, 3 bath family home in desirable Maple Ridge, offering 2,370 sqft of comfortable living space. Situated on a corner lot with lane access, the lower level features a 1 bed suite with separate entrance and shared laundry, along with 2 spacious dens ideal for a home office, extra bedrooms, or flexible living creating potential for up to 6 bedrooms. Updated in 2022 with new flooring (hardwood + carpet), full interior repaint, renovated bathrooms, and a refreshed kitchen with added storage. Furnace and A/C upgraded, plus security system with 6 cameras. Enjoy a covered deck with privacy curtains. Close to Golden Ears, Alouette Lake, Albion Fairgrounds & West Coast Express. Double garage + parking for 4.
Features
Balcony
Garage Double
Rear Access
Shopping Nearby
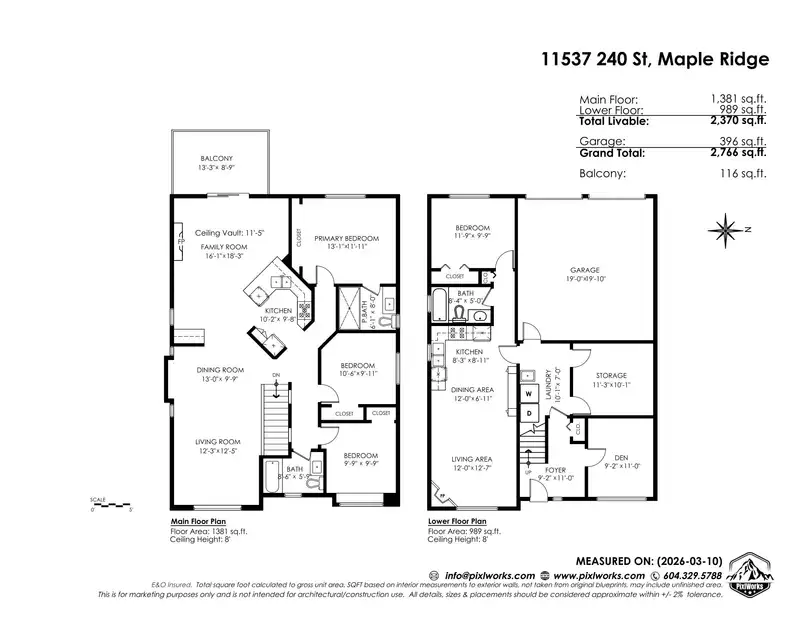
Room measurements14 rooms▸
Living RoomMain · 12'5 × 12'3
Dining RoomMain · 9'9 × 13'
KitchenMain · 9'8 × 10'2
Family RoomMain · 18'3 × 16'1
Primary BedroomMain · 11'1 × 13'1
BedroomMain · 9'11 × 10'6
BedroomMain · 9'9 × 9'9
FoyerBelow · 11' × 9'2
BedroomBelow · 11' × 9'2
LaundryBelow · 7' × 10'1
DenBelow · 10'1 × 11'3
Living RoomBelow · 12'7 × 12'
BedroomBelow · 9'9 × 11'9
KitchenBelow · 8'11 × 8'3
Floor plan
🔍 Tap to zoom
Pinch or scroll to zoom · drag to pan · double-tap to reset
Property Details
MLS NumberR3130836
Property TypeSingle Family Residence
Bedrooms5
Bathrooms3
Square Feet2,370
Lot Size3,993 sqft
Year Built2001
Parking Spaces2
HeatingForced Air, Natural Gas
Days on Market67
StatusActive
Listed ByRoyal LePage - Wolstencroft
School Catchment
ElementaryAlexander Robinson Elementary
SecondaryGaribaldi Secondary
Neighbourhood
$900,000Median home value
$124,000Median household income
83.9%Owner-occupied
51.6%Single-detached homes
3.1Avg household size
39.2Median age
21.8%Bachelor's degree or higher (25-64)
49.4%Commute under 30 min
92.3%Drive to work
22.3%Foreign-born residents
4,897Neighbourhood population
Source: Statistics Canada, Census of Population, 2021. Reproduced and distributed on an "as is" basis with the permission of Statistics Canada.
Location
Highlighted area = this home's census tract (StatCan), the boundary the neighbourhood stats describe.
Land & Development
Lot size3,995 sqft
Lot dimensions40 × 102 ft
Lot shapeRectangular
Approximate lot lines (ParcelMap BC)
Zoning, lot dimensions and grade are approximate, from public data, and for reference only — verify with the City / Township of Langley before relying on them.
Recent nearby sales
Sold prices are available to registered users. Log in to see what these sold for.

 1 / 37 photos