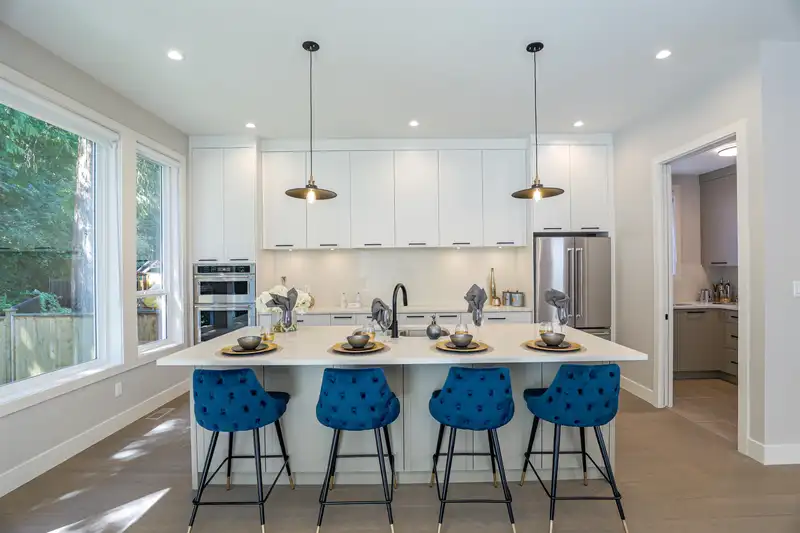
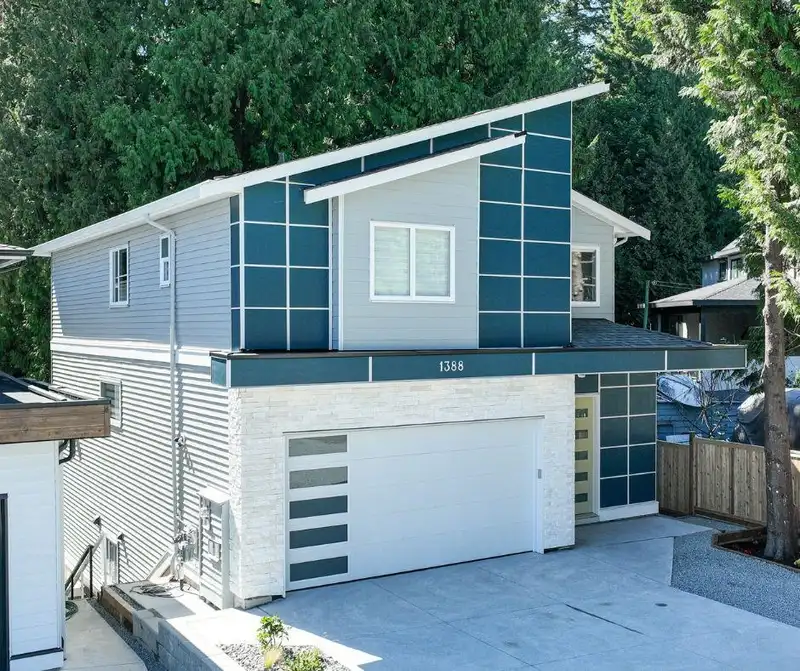
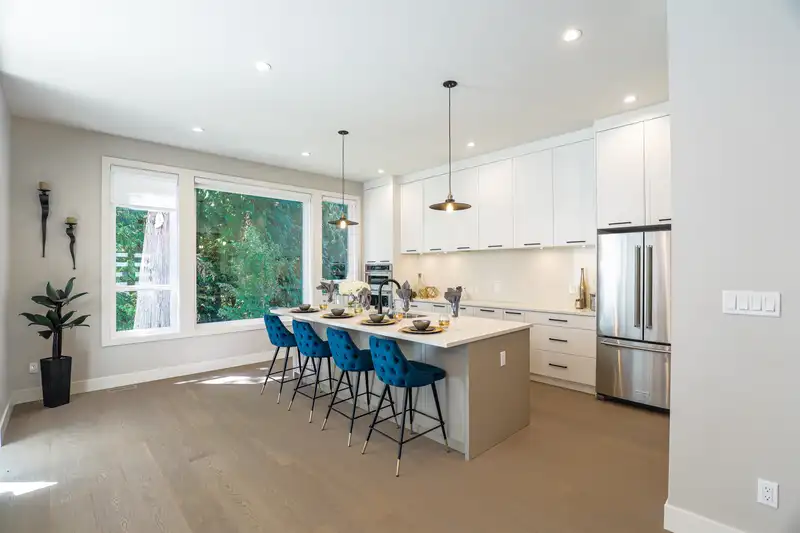
GST is included in the price of this stunning custom home in the heart of Coquitlam, surrounded by nature, with creek-side privacy. This elegant residence, built by Noura Homes, features 6 bedrooms (potential of 7 beds) , 5 baths, a 2-bedroom legal suite for a mortgage helper or extended family, a work/spice kitchen, air conditioning, and a cozy gas…
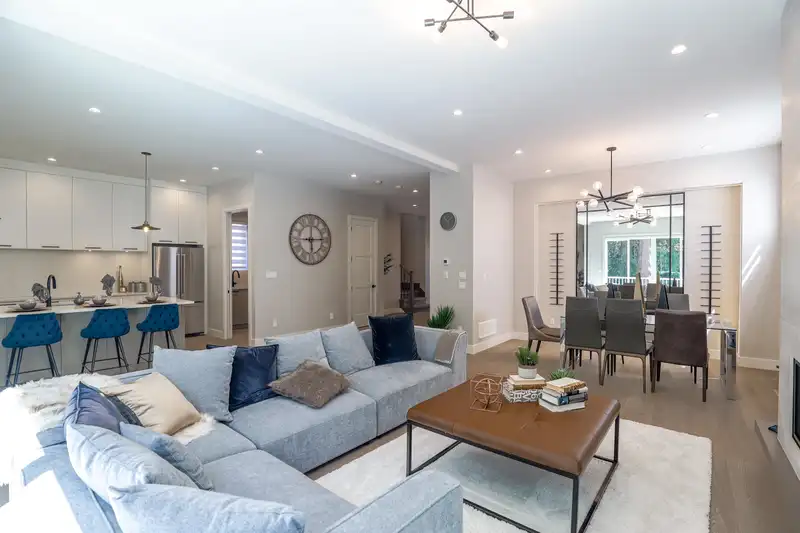
GST is included in the price of this stunning custom home in the heart of Coquitlam, surrounded by nature, with creek-side privacy. This elegant residence, built by Noura Homes, features 6 bedrooms (potential of 7 beds) , 5 baths, a 2-bedroom legal suite for a mortgage helper or extended family, a work/spice kitchen, air conditioning, and a cozy gas fireplace. Expansive windows invite in abundant natural light, while the open-concept layout creates a seamless connection between indoor and outdoor spaces. Enjoy the convenience of easy access to all levels of schools, shopping, highways, and the SkyTrain station, making this home an ideal blend of comfort, style, and location. No new home GST on purchase price. OPEN HOUSE SAT JUNE 6 2PM-4PM
Features
Balcony
Garage Double
Front Access
Shopping Nearby
Room measurements16 rooms▸
Great RoomMain · 16' × 19'2
Dining RoomMain · 11'6 × 12'2
KitchenMain · 10' × 19'
Wok KitchenMain · 5' × 8'6
FoyerMain · 6' × 8'
DenAbove · 11' × 10'
Primary BedroomAbove · 13' × 19'2
Walk-In ClosetAbove · 7'8 × 5'10
BedroomAbove · 14'2 × 11'10
BedroomAbove · 12' × 12'
BedroomAbove · 12' × 10'
Media RoomBsmt · 19' × 18'
Living RoomBsmt · 10'7 × 18'7
KitchenBsmt · 10'7 × 18'7
BedroomBsmt · 9'8 × 11'9
BedroomBsmt · 10'3 × 12'10
Floor plan
🔍 Tap to zoom
Pinch or scroll to zoom · drag to pan · double-tap to reset
Property Details
MLS NumberR3110389
Property TypeSingle Family Residence
Bedrooms6
Bathrooms4.5
Square Feet4,169
Lot Size10,452 sqft
Year Built2024
Parking Spaces2
HeatingBaseboard, Forced Air, Heat Pump
StatusClosed
Listed ByEvergreen West Realty
School Catchment
ElementaryÉcole Rochester Elementary
MiddleÉcole Maillard Middle
SecondaryCentennial Secondary
Neighbourhood
Highlighted area = this home's census tract (StatCan), the boundary the neighbourhood stats describe.
$600,000Median home value
$83,000Median household income
70.9%Owner-occupied
11.9%Single-detached homes
2.5Avg household size
41.6Median age
37%Bachelor's degree or higher (25-64)
52.2%Commute under 30 min
78.8%Drive to work
41.2%Foreign-born residents
4,493Neighbourhood population
Age
Under 1515.1%
15 to 6468.5%
65 and over16.4%
Household size
1 person27.6%
230.4%
319.4%
415.2%
5 or more7.3%
Language spoken at home
52.5% English mother tongue
Korean5.9%
Mandarin4.5%
Cantonese4.1%
Tagalog4%
English + other4%
Spanish2.4%
All others22.6%
Mother tongue, share of 4,420 residents.
How this pocket differs
fewer 5+ person households than Coquitlam 7.3% vs 9.3%
more people living alone than Coquitlam 27.7% vs 22.9%
notably more Tagalog speakers than Coquitlam 4% vs 1.7%
notably fewer Mandarin speakers than Coquitlam 4.5% vs 9.7%
notably fewer Cantonese speakers than Coquitlam 4.1% vs 6.5%
Median dwelling value is notably lower than Metro Vancouver $600,000 vs $1,050,000
Source: Statistics Canada, Census of Population, 2021. Reproduced and distributed on an "as is" basis with the permission of Statistics Canada.
Land & Development
Lot size8,475 sqft
Lot dimensions73 × 139 ft
Lot shapeSlightly irregular
Approximate lot lines (ParcelMap BC)
Zoning, lot dimensions and grade are approximate, from public data, and for reference only — verify with the City / Township of Langley before relying on them.
Recent nearby sales
Sold prices are available to registered users. Log in to see what these sold for.

 1 / 22 photos