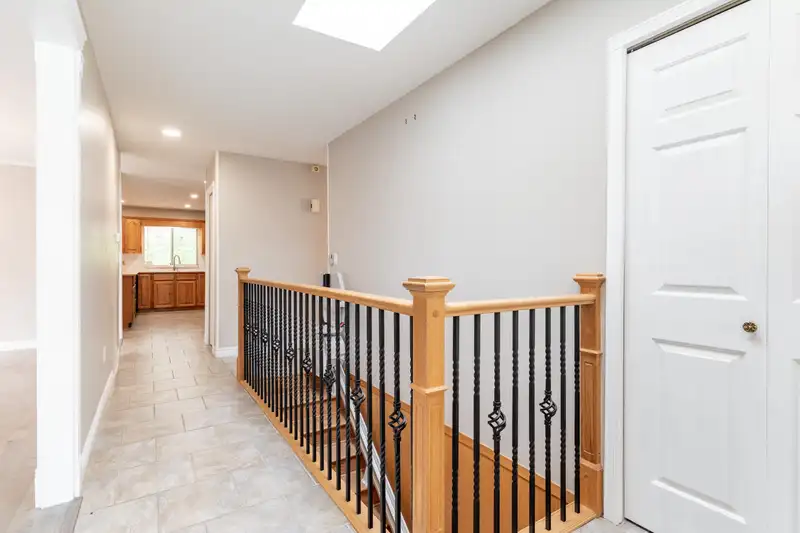
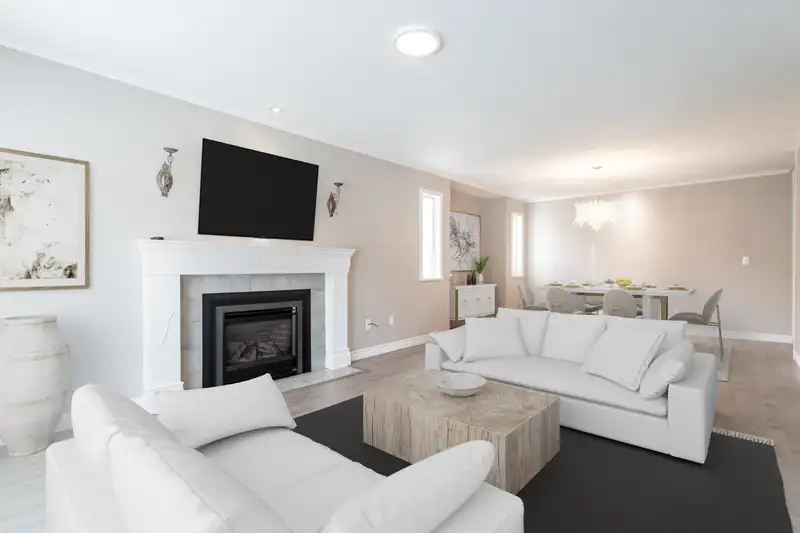
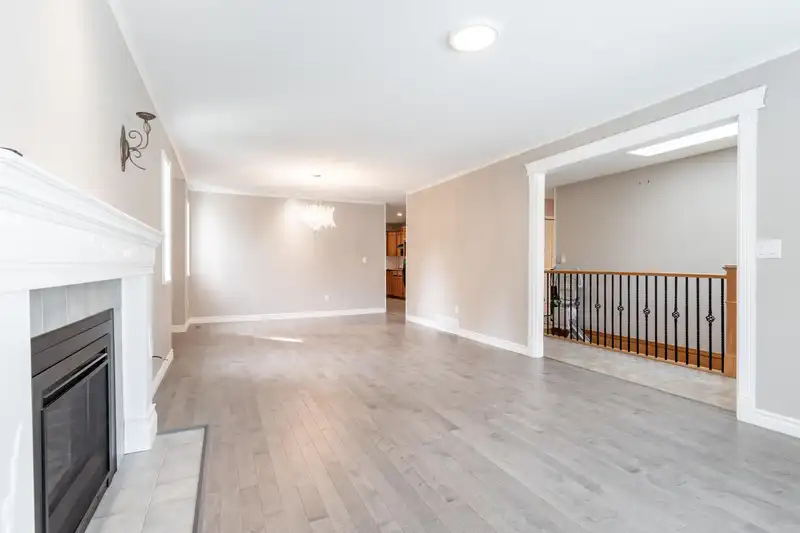
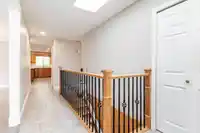
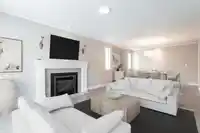
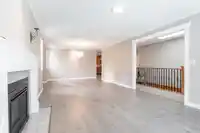
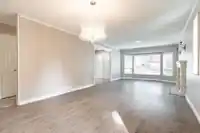
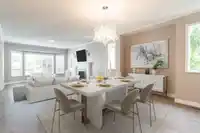
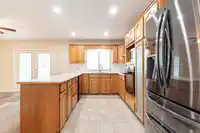
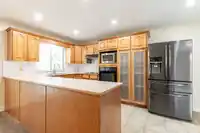
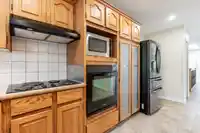
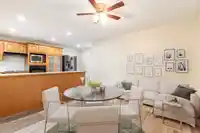
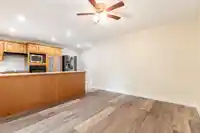
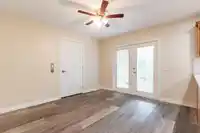
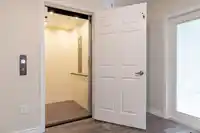
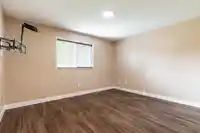
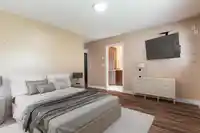
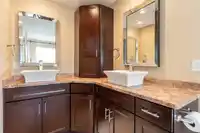
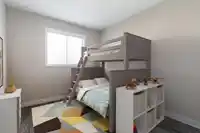
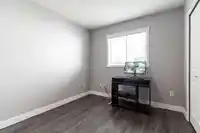
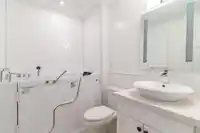
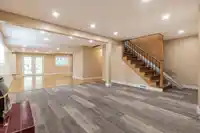
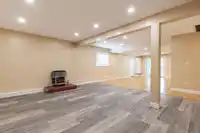
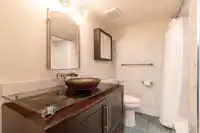
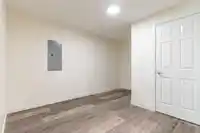
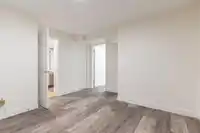
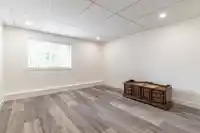
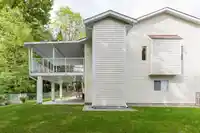
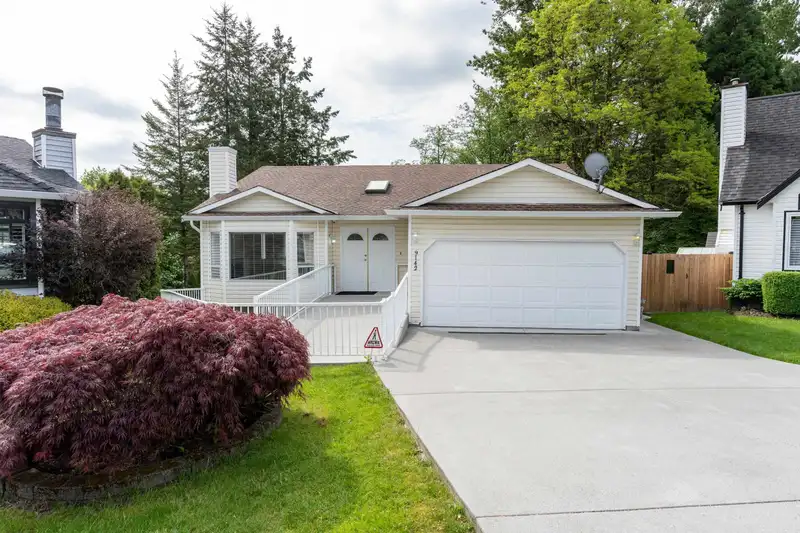
A RARE FIND. RANCHER WITH WHEELCHAIR ACCESS ENTRANCE. SENIOR FRIENDLY HOME AND PROPERTY. Over $400k Substantial Improvements. "Like New" Condition. UNIQUE ELEVATOR and Stairlift. WALK IN TUB in main bath, Luxury Shower in 4 piece Ensuite. Main floor kitchen with loads of cupboards, access to Elevator and EXTRA LARGE covered sundeck. WALK OUT DAYLIGHT…
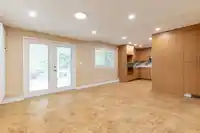
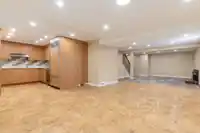
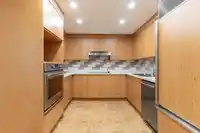
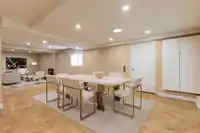
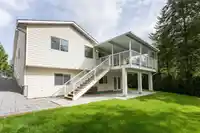
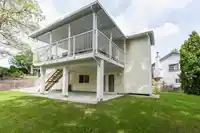
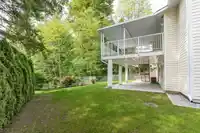
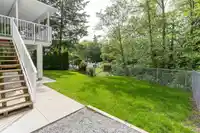
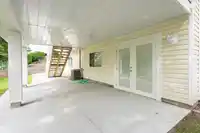
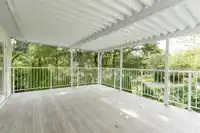
A RARE FIND. RANCHER WITH WHEELCHAIR ACCESS ENTRANCE. SENIOR FRIENDLY HOME AND PROPERTY. Over $400k Substantial Improvements. "Like New" Condition. UNIQUE ELEVATOR and Stairlift. WALK IN TUB in main bath, Luxury Shower in 4 piece Ensuite. Main floor kitchen with loads of cupboards, access to Elevator and EXTRA LARGE covered sundeck. WALK OUT DAYLIGHT BASEMENT SUITE with full kitchen, lots of natural light, ideal for Nanny, adult children or older parents. Multi-generation floor plan suitable for person with limited mobility. Central Air Conditioning, Navien Hot Water, satellite security system, hardwood, laminate and tile flooring. Ample parking has room for EV Charger. RV Parking in back. Fully chain link Fenced 7149 sq. ft. Lot backing onto Park. Close to Shopping, Transit and Schools.
Features
Elevator
Private Yard
Additional Parking
Garage Double
RV Access/Parking
Front Access
Concrete
Garage Door Opener
Shopping Nearby
Room measurements14 rooms▸
Living RoomMain · 14'5 × 12'5
Dining RoomMain · 14'0 × 13'3
KitchenMain · 9'11 × 9'0
Eating AreaMain · 13'1 × 11'1
Primary BedroomMain · 13'5 × 11'5
Walk-In ClosetMain · 5'4 × 5'3
BedroomMain · 10'0 × 9'0
BedroomMain · 10'0 × 8'11
Family RoomBsmt · 20'0 × 16'1
KitchenBsmt · 10'7 × 10'0
Eating AreaBsmt · 19'0 × 16'0
BedroomBsmt · 13'2 × 12'5
DenBsmt · 16'0 × 12'5
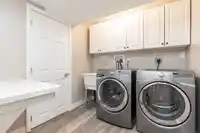
LaundryBsmt · 8'0 × 7'3
Floor plan
🔍 Tap to zoom
Pinch or scroll to zoom · drag to pan · double-tap to reset
Property Details
MLS NumberR2885551
Property TypeSingle Family Residence
Bedrooms4
Bathrooms3
Square Feet3,009
Lot Size7,149 sqft
Year Built1987
Parking Spaces2
HeatingForced Air, Natural Gas
StatusClosed
Listed ByTeam 3000 Realty Ltd.
School Catchment
ElementaryJames Kennedy
SecondaryWalnut Grove
Neighbourhood
Highlighted area = this home's census tract (StatCan), the boundary the neighbourhood stats describe.
$1,000,000Median home value
$129,000Median household income
90.2%Owner-occupied
65.8%Single-detached homes
3Avg household size
40.8Median age
28.4%Bachelor's degree or higher (25-64)
58.5%Commute under 30 min
93.4%Drive to work
17%Foreign-born residents
6,418Neighbourhood population
Age
Under 1519.5%
15 to 6465.7%
65 and over14.8%
Household size
1 person13.8%
231.2%
316.9%
424.6%
5 or more13.4%
Language spoken at home
83.1% English mother tongue
Mandarin2.7%
Korean2%
English + other1.6%
Punjabi1.1%
German1%
Cantonese0.7%
All others7.8%
Mother tongue, share of 6,420 residents.
How this pocket differs
fewer seniors 65+ than Walnut Grove 14.8% vs 20.6%
fewer people living alone than Walnut Grove 13.8% vs 20.4%
more 5+ person households than Walnut Grove 13.3% vs 10.3%
more 4-person households than Walnut Grove 24.6% vs 19.9%
Median household income is higher than Metro Vancouver $129,000 vs $90,000
Source: Statistics Canada, Census of Population, 2021. Reproduced and distributed on an "as is" basis with the permission of Statistics Canada.
Under BC's Small-Scale Multi-Unit Housing rules, this single-family lot may permit up to 4 units. These are the provincial minimums and approximate — local bylaw, servicing and lot conditions apply.
Approximate lot lines (ParcelMap BC)
Zoning, lot dimensions and grade are approximate, from public data, and for reference only — verify with the City / Township of Langley before relying on them.
Monthly Cost Calculator
Estimated monthly cost$8,147
Mortgage payment$7,528
Property tax$460
Home insurance$160
Partner Rates Available
Contact us for preferred mortgage rates
Monthly cost
Estimated monthly$8,147
$1,359,000$1,839,000
20%50%
3.12%7.12%
5 years30 years
$4,364/yr$6,664/yr
$125/mo$195/mo
An estimate only. Canadian semi-annual compounding; excludes utilities, closing costs and BC property transfer tax.
5-year fixed, as of Oct 20

 1 / 39 photos