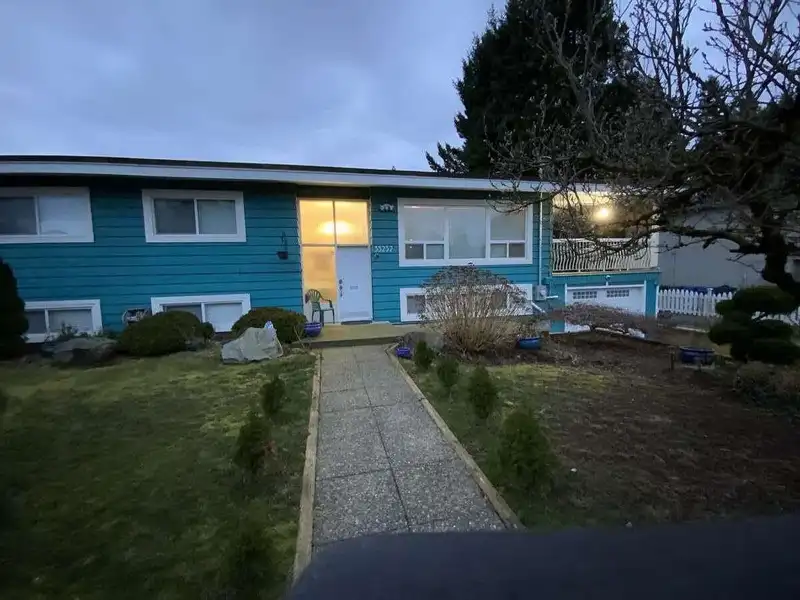
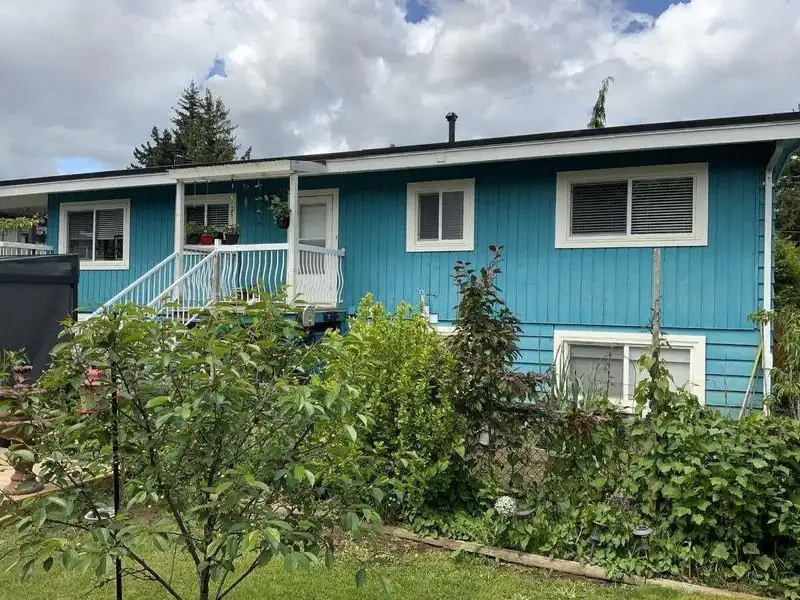
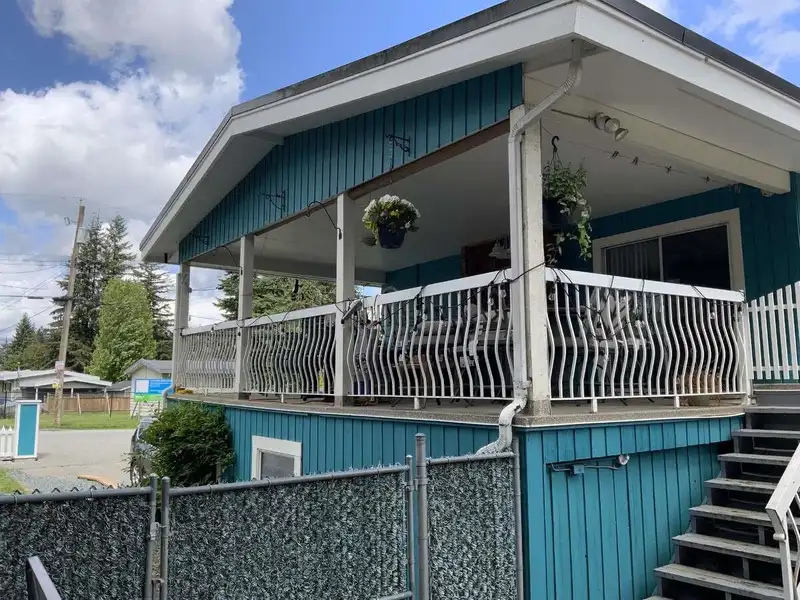
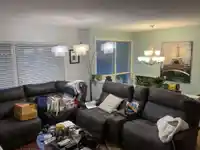
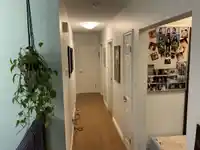
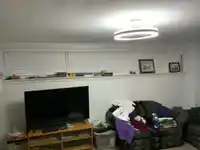
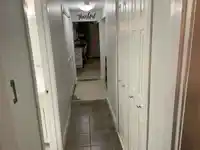
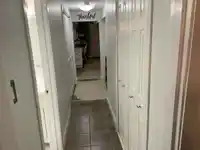
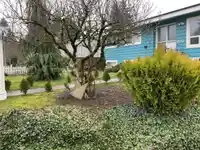
For more information, click the Brochure button.Great Location! Location! Location! Solidly built home ideally situated with quick access to Highway 1 and a city transit bus stop just two doors down, this home offers exceptional convenience. It is also just minutes from Abbotsford Regional Hospital, the University of the Fraser Valley, shopping, and all…
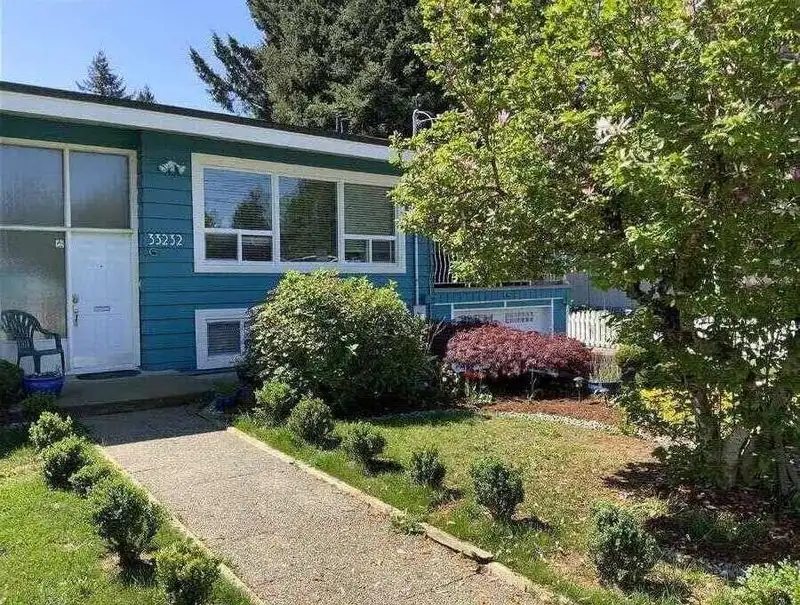
For more information, click the Brochure button.Great Location! Location! Location! Solidly built home ideally situated with quick access to Highway 1 and a city transit bus stop just two doors down, this home offers exceptional convenience. It is also just minutes from Abbotsford Regional Hospital, the University of the Fraser Valley, shopping, and all essential amenities. The property features several recent upgrades, including 200 amp electrical service, a new gas furnace, new window blinds, and a new picket fence. Huge 15x35’ Sundeck for those summer BBQ’s. Enjoy the outdoor space with a swimming pool and an impressive 18’ x 32’ surround deck — perfect for entertaining or relaxing. Great southern exposure! The home also includes an unregistered full basement suite complete with a dishw
Features
Storage
Pantry
Garden
Balcony
Private Yard
Additional Parking
Carport Single
RV Access/Parking
Front Access
Asphalt
Garage Door Opener
Shopping Nearby
Room measurements18 rooms▸
Living RoomMain · 14'0 × 17'0
OtherMain · 8'0 × 7'0
BedroomMain · 9'0 × 10'0
BedroomMain · 10'0 × 10'0
KitchenMain · 10'0 × 11'0
Primary BedroomMain · 10'0 × 11'0
Dining RoomMain · 10'0 × 9'0
Mud RoomMain · 3'0 × 5'0
FoyerMain · 3'0 × 6'0
Living RoomBsmt · 12'0 × 16'0
Eating AreaBsmt · 8'0 × 10'0
KitchenBsmt · 10'0 × 9'0
BedroomBsmt · 12'0 × 19'0
BedroomBsmt · 10'0 × 10'0
Walk-In ClosetBsmt · 6'0 × 5'0
UtilityBsmt · 6'0 × 6'0
OtherBsmt · 6'0 × 8'0
OtherMain · 4'0 × 7'0
Floor plan
🔍 Tap to zoom
Pinch or scroll to zoom · drag to pan · double-tap to reset
Property Details
MLS NumberR3094393
Property TypeSingle Family Residence
Bedrooms5
Bathrooms2.5
Square Feet2,450
Lot Size7,553 sqft
Year Built1966
Parking Spaces1
HeatingNatural Gas
Days on Market170
StatusActive
Listed ByEasy List Realty
School Catchment
ElementaryJackson Elementary
MiddleAbbotsford Middle
SecondaryAbbotsford Senior Secondary
Neighbourhood
Highlighted area = this home's census tract (StatCan), the boundary the neighbourhood stats describe.
$800,000Median home value
$83,000Median household income
51.4%Owner-occupied
24.7%Single-detached homes
2.7Avg household size
34.8Median age
27.2%Bachelor's degree or higher (25-64)
70.5%Commute under 30 min
88.3%Drive to work
27.9%Foreign-born residents
4,019Neighbourhood population
Age
Under 1515.9%
15 to 6469.4%
65 and over14.7%
Household size
1 person27.1%
230.8%
315.1%
413.4%
5 or more13.7%
Language spoken at home
59.4% English mother tongue
Punjabi25%
English + other2.8%
Korean1.3%
Mandarin1.1%
Spanish1%
German1%
All others8.4%
Mother tongue, share of 3,940 residents.
How this pocket differs
notably fewer seniors 65+ than Central Abbotsford 14.7% vs 26.3%
notably more 5+ person households than Central Abbotsford 13.7% vs 7.4%
notably more 4-person households than Central Abbotsford 13.4% vs 8.4%
fewer people living alone than Central Abbotsford 27.1% vs 39%
notably more Punjabi speakers than Central Abbotsford 25% vs 13.6%
Source: Statistics Canada, Census of Population, 2021. Reproduced and distributed on an "as is" basis with the permission of Statistics Canada.
Land & Development
Lot size7,711 sqft
Lot dimensions82 × 96 ft
Lot shapeRectangular
Approximate lot lines (ParcelMap BC)
Zoning, lot dimensions and grade are approximate, from public data, and for reference only — verify with the City / Township of Langley before relying on them.
Recent nearby sales
Sold prices are available to registered users. Log in to see what these sold for.

 1 / 40 photos