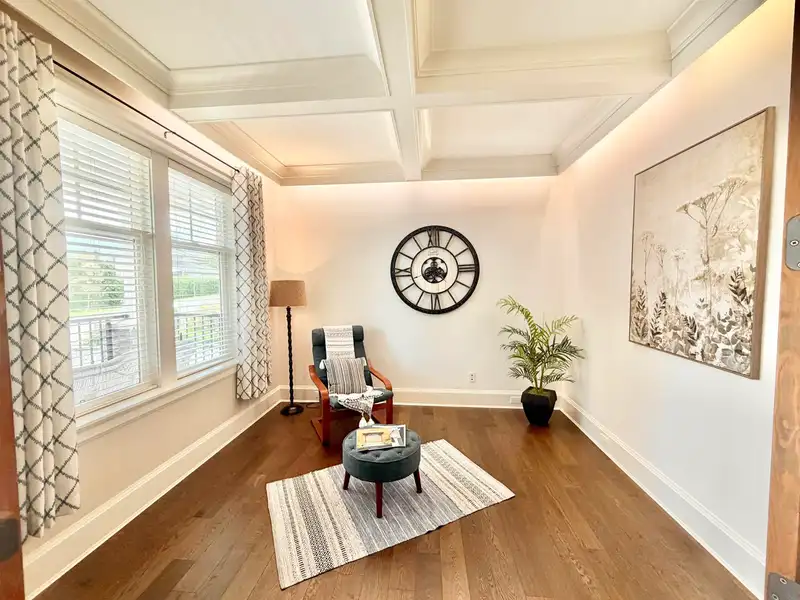
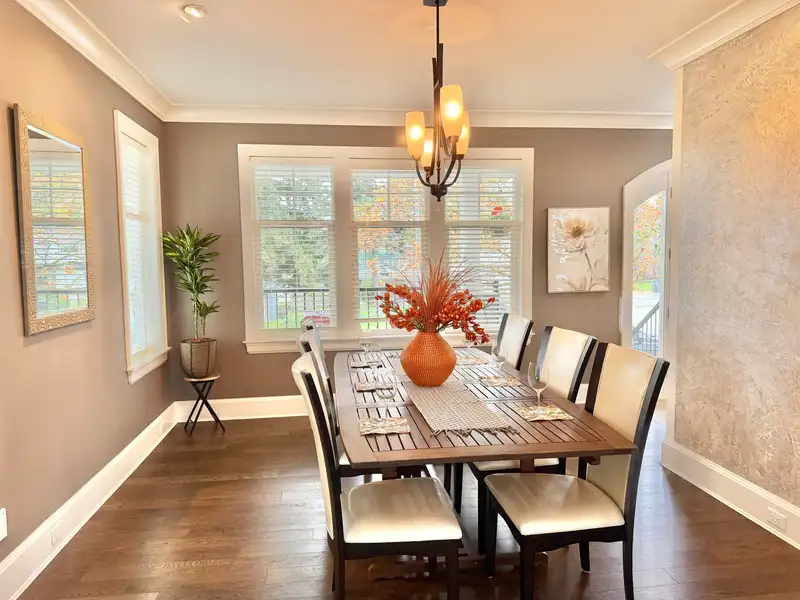
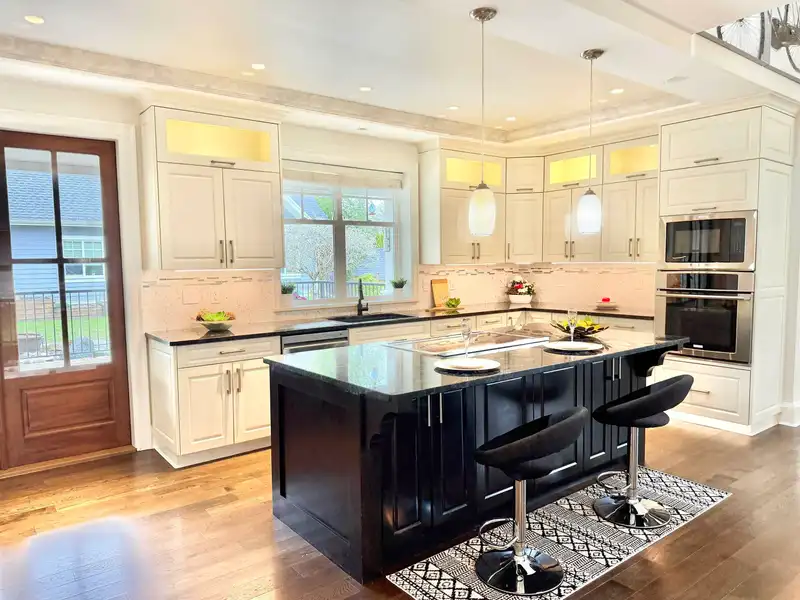
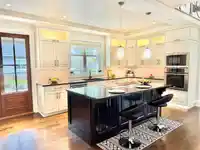
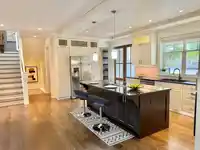
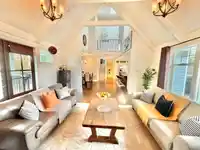
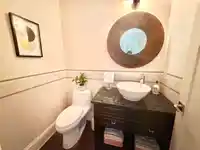
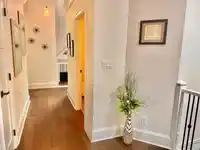
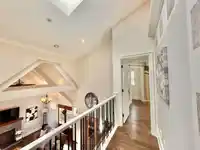
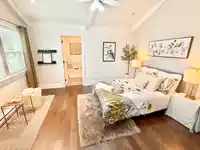
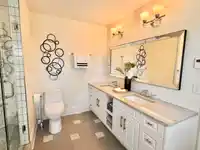
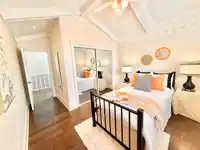
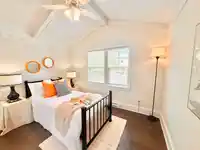
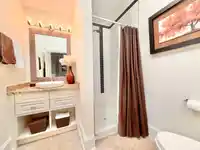
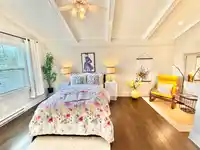
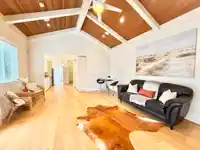
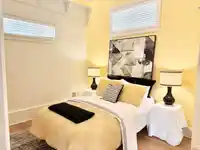
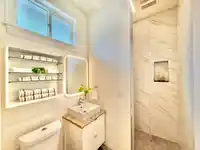
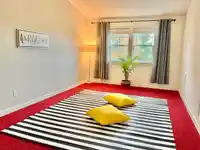
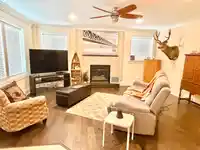
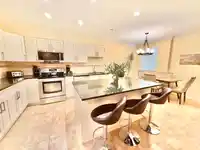
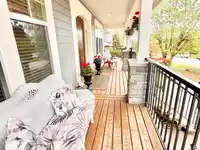
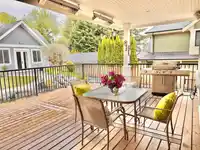
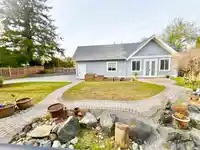
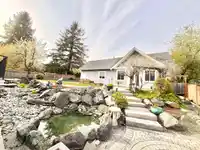
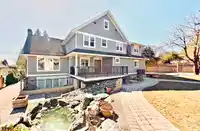
Rare opportunity to own a beautifully crafted family home offering quality, flexibility, and income potential in one of Surrey’s most desirable neighbourhoods. Proudly maintained with hardwood flooring, radiant in-floor heating, crown mouldings, custom millwork, soaring open-to-above ceilings, and abundant natural light. The 4,232 sq ft residence includes…
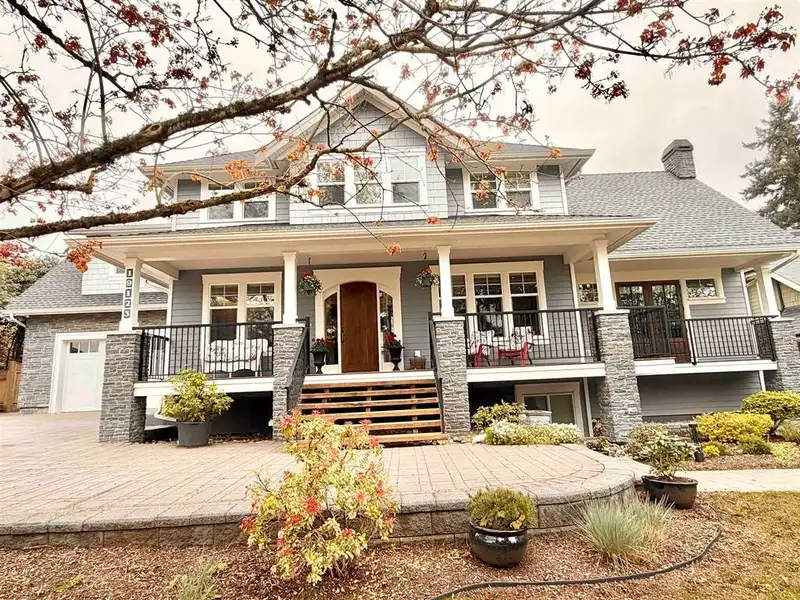
Rare opportunity to own a beautifully crafted family home offering quality, flexibility, and income potential in one of Surrey’s most desirable neighbourhoods. Proudly maintained with hardwood flooring, radiant in-floor heating, crown mouldings, custom millwork, soaring open-to-above ceilings, and abundant natural light. The 4,232 sq ft residence includes the main home and A 2-bedroom basement living areas, plus an additional detached 871 sq ft coach house, generate over $3,500/month in rental income as strong mortgage helpers or flexible multi-generational living options. Features include a 12-ft ceiling garage, EV charger, and games room above. 3 mins Walk to schools, parks, and amenities, with quick access to the future Surrey-Langley SkyTrain, new Surrey Hospital, and BC Cancer Centre.
Features
Guest Suite
Storage
Balcony
Private Yard
Garage Double
Other
RV Access/Parking
Front Access
Side Access
Shopping Nearby
Room measurements20 rooms▸
FoyerMain · 8'6 × 11'1
Dining RoomMain · 11'9 × 11'11
Living RoomMain · 10'5 × 10'11
KitchenMain · 17'2 × 20'5
PantryMain · 6'0 × 8'1
Mud RoomMain · 4'10 × 5'10
Primary BedroomAbove · 13'7 × 14'5
Walk-In ClosetAbove · 6'5 × 9'1
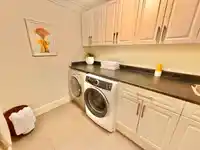
LaundryAbove · 6'8 × 9'4
BedroomAbove · 11'5 × 17'8
BedroomAbove · 9'5 × 11'5
KitchenBsmt · 11'11 × 13'3
Dining RoomBsmt · 8'6 × 13'3
Living RoomBsmt · 17'0 × 17'3
BedroomBsmt · 12'1 × 14'1
BedroomBsmt · 9'11 × 10'5
Recreation RoomBelow · 16'7 × 22'9
FoyerBelow · 5'3 × 8'9
Bar RoomBelow · 10'7 × 14'0
BedroomBelow · 9'2 × 14'3
Floor plan
🔍 Tap to zoom
Pinch or scroll to zoom · drag to pan · double-tap to reset
Property Details
MLS NumberR3128532
Property TypeSingle Family Residence
Bedrooms6
Bathrooms6
Square Feet4,232
Lot Size13,708 sqft
Year Built2010
Parking Spaces2
HeatingNatural Gas, Radiant
Days on Market64
StatusActive
Listed ByU1 Real Estate Services Corporation
School Catchment
ElementaryLatimer Road
SecondaryClayton Heights
Neighbourhood
$1,200,000Median home value
$123,000Median household income
85.8%Owner-occupied
72.8%Single-detached homes
3.1Avg household size
43.6Median age
24.4%Bachelor's degree or higher (25-64)
58.3%Commute under 30 min
92.9%Drive to work
28%Foreign-born residents
7,266Neighbourhood population
Source: Statistics Canada, Census of Population, 2021. Reproduced and distributed on an "as is" basis with the permission of Statistics Canada.
Location
Highlighted area = this home's census tract (StatCan), the boundary the neighbourhood stats describe.
Land & Development
Lot size13,599 sqft
Lot dimensions95 × 146 ft
Lot shapeRectangular
Gradegentle
Ground drops about 1.8 m across the lot, side to side (6.1% grade).
Approximate lot lines (ParcelMap BC)
Zoning, lot dimensions and grade are approximate, from public data, and for reference only — verify with the City / Township of Langley before relying on them.
Recent nearby sales
Sold prices are available to registered users. Log in to see what these sold for.

 1 / 40 photos