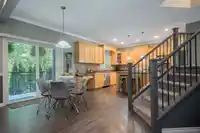
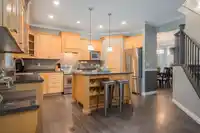
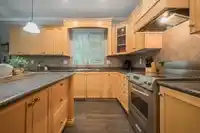
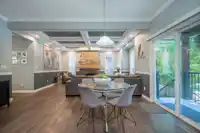
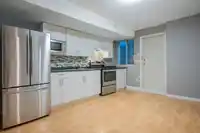
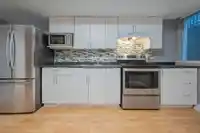
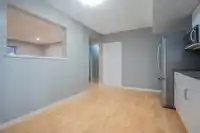
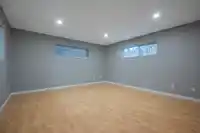
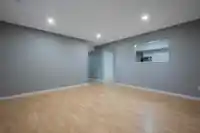
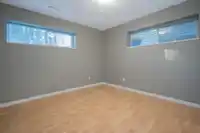
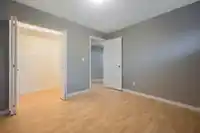
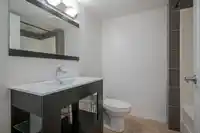
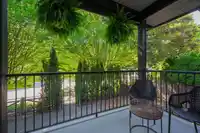
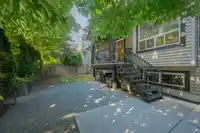
Madison Park in Walnut Grove presents this 4146 sq ft 2 storey w/ basement including a 1 bdrm & den mortgage helper! Main floor has a grand entry & fantastic wide open flr plan! Formal living/dining rm leads to the huge family rm w/ fireplace & casual dining area. Kitchen includes S/S appliances, island w/ built in wine rack, & pantry. Step out to the…
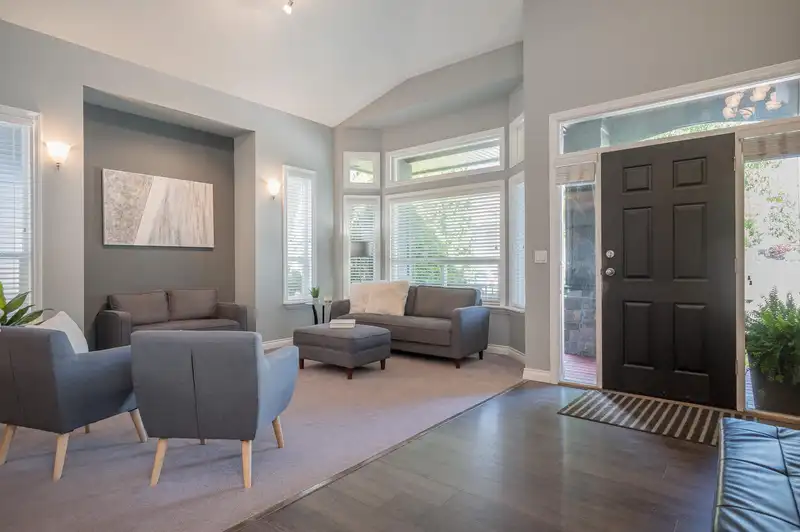
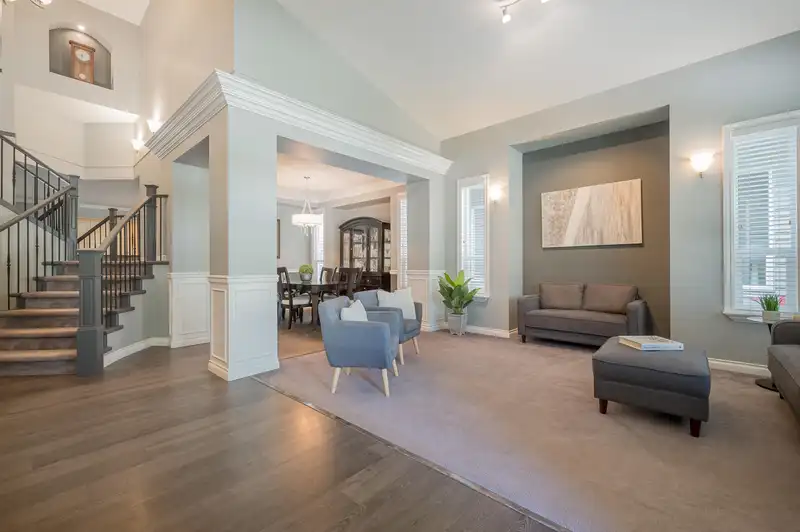
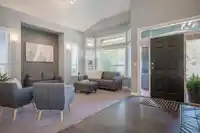
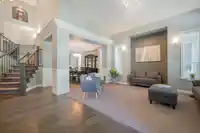
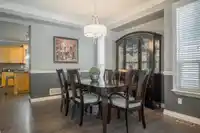
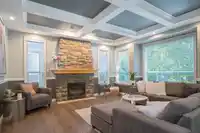
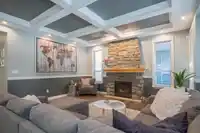
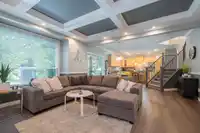
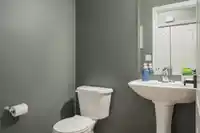
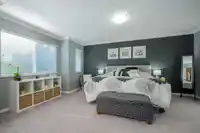
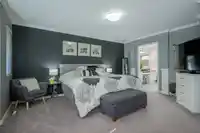
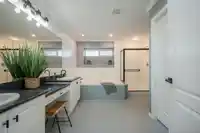
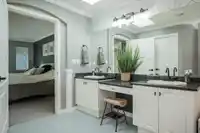
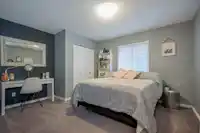
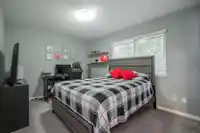
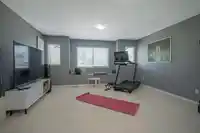
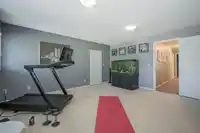
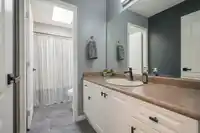
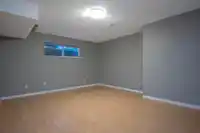
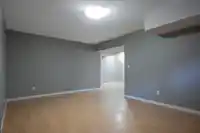
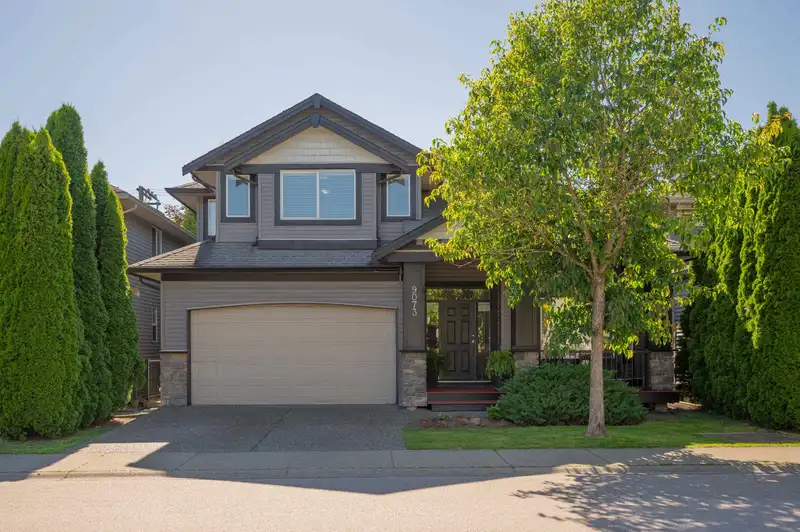
Madison Park in Walnut Grove presents this 4146 sq ft 2 storey w/ basement including a 1 bdrm & den mortgage helper! Main floor has a grand entry & fantastic wide open flr plan! Formal living/dining rm leads to the huge family rm w/ fireplace & casual dining area. Kitchen includes S/S appliances, island w/ built in wine rack, & pantry. Step out to the covered deck & your private low maintenance yard. Beautiful custom millwork throughout the home & double staircases lead to the upper flr complete with 4 huge bdrms. Primary retreat offers a 5 pc luxurious ensuite & walk in closet. There is another 4 pc main bath. Down includes a large 1 bdrm plus den suite ~ great to help with the payments or for extended family! Fantastic location close to schools, shopping, Redwoods golf, & Fort Langley!
Features
Central Vacuum Roughed In
Private Yard
Garage Double
Front Access
Shopping Nearby
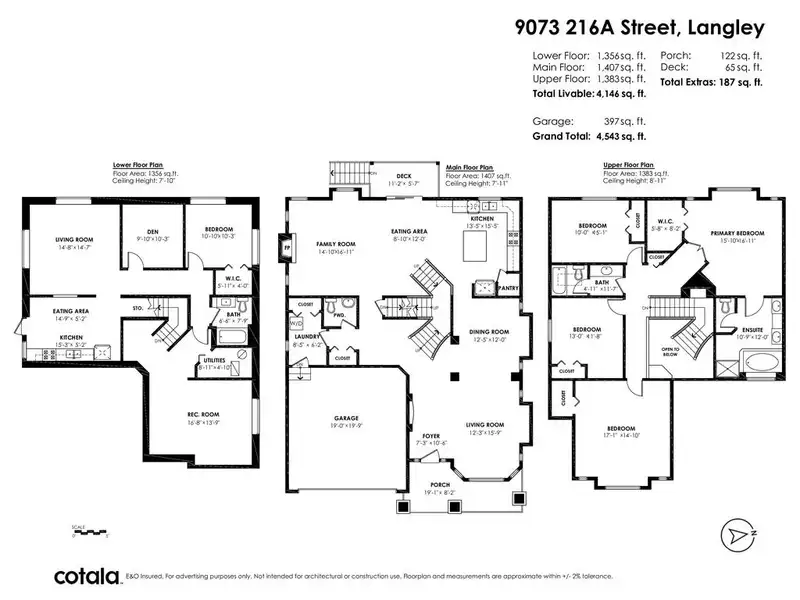
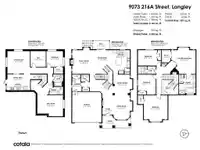
Room measurements20 rooms▸
Living RoomMain · 15'9 × 12'3
Dining RoomMain · 12'0 × 12'5
KitchenMain · 15'5 × 13'5
Eating AreaMain · 12'0 × 8'10
Family RoomMain · 16'11 × 14'10
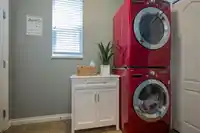
LaundryMain · 6'2 × 8'5
FoyerMain · 10'6 × 7'3
Primary BedroomAbove · 16'11 × 15'10
Walk-In ClosetAbove · 8'2 × 5'8
BedroomAbove · 5'1 × 10'0
BedroomAbove · 11'8 × 13'0
BedroomAbove · 14'10 × 17'1
Recreation RoomBsmt · 13'9 × 16'8
Living RoomBsmt · 14'7 × 14'8
Eating AreaBsmt · 5'2 × 14'9
KitchenBsmt · 5'2 × 15'3
BedroomBsmt · 10'3 × 10'10
Walk-In ClosetBsmt · 4'0 × 5'11
DenBsmt · 10'3 × 9'10
UtilityBsmt · 4'10 × 8'11
Floor plan
🔍 Tap to zoom
Pinch or scroll to zoom · drag to pan · double-tap to reset
Property Details
MLS NumberR2957188
Property TypeSingle Family Residence
Bedrooms5
Bathrooms3.5
Square Feet4,146
Lot Size3,929 sqft
Year Built2004
Parking Spaces2
HeatingForced Air, Natural Gas
StatusClosed
Listed ByRE/MAX Treeland Realty
School Catchment
ElementaryJames Hill
SecondaryLangley
Neighbourhood
Highlighted area = this home's census tract (StatCan), the boundary the neighbourhood stats describe.
$1,000,000Median home value
$96,000Median household income
88.6%Owner-occupied
37.6%Single-detached homes
2.4Avg household size
49.2Median age
25.8%Bachelor's degree or higher (25-64)
67.8%Commute under 30 min
92%Drive to work
16%Foreign-born residents
6,381Neighbourhood population
Age
Under 1515.2%
15 to 6456.6%
65 and over28.2%
Household size
1 person27%
238.9%
313.3%
412.7%
5 or more8.2%
Language spoken at home
85.2% English mother tongue
German1.9%
Dutch1.4%
Mandarin1.3%
Punjabi1.1%
English + other0.9%
Spanish0.8%
All others7.4%
Mother tongue, share of 6,325 residents.
How this pocket differs
notably more seniors 65+ than Langley 28.2% vs 18%
fewer 5+ person households than Langley 8.2% vs 11.2%
fewer 4-person households than Langley 12.7% vs 16.3%
Source: Statistics Canada, Census of Population, 2021. Reproduced and distributed on an "as is" basis with the permission of Statistics Canada.
Zoning, lot dimensions and grade are approximate, from public data, and for reference only — verify with the City / Township of Langley before relying on them.
Recent nearby sales
Sold prices are available to registered users. Log in to see what these sold for.

 1 / 37 photos