About This Property
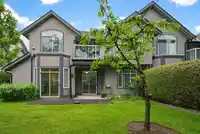
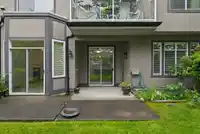
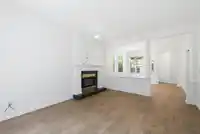
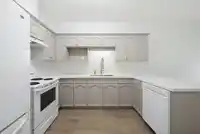
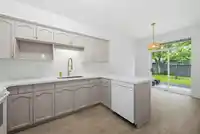
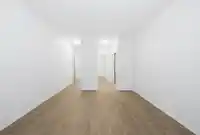
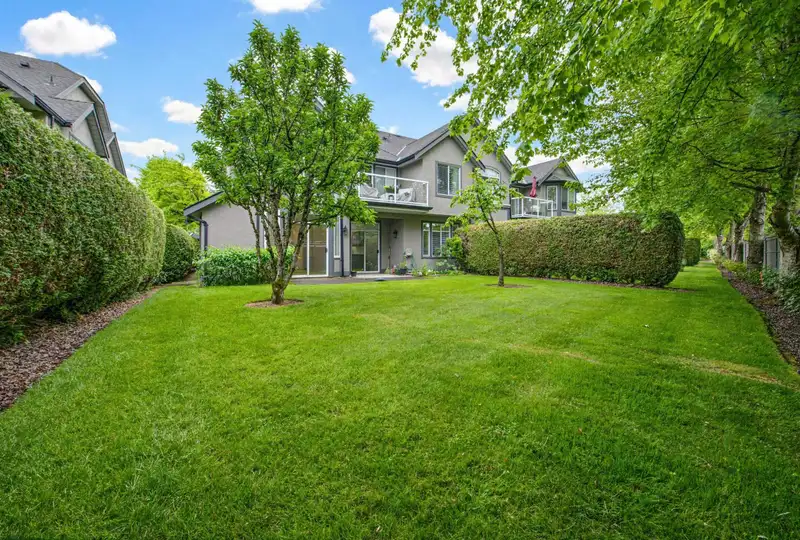
Upper Murrayville - Rarely available - beautifully updated end-unit rancher w/2 large bedrms, 2 bathrms, huge private south rear yard w/large partly covered patio, Cherry & Apple tree. Bright & spacious open plan, large windows, 9’ ceilings, premium flooring, fresh paint, hot water heat, gorgeous updated kitchen w/Quartz counters, undermount sink & eating…
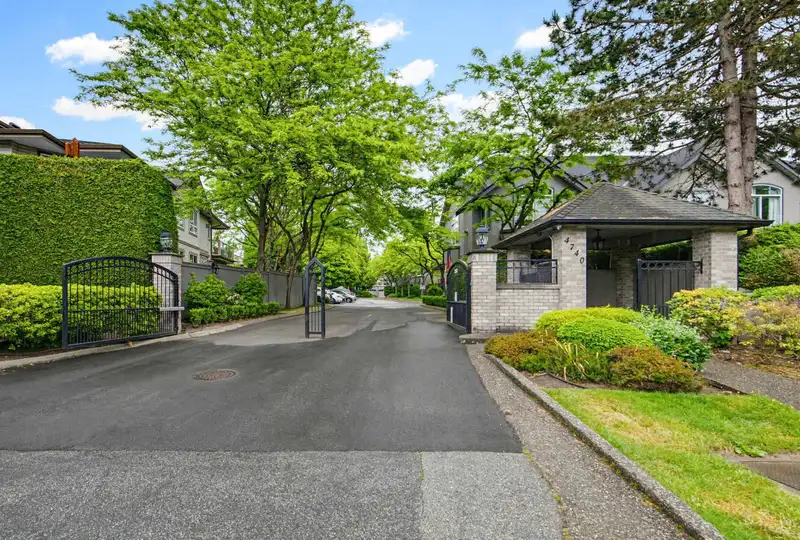
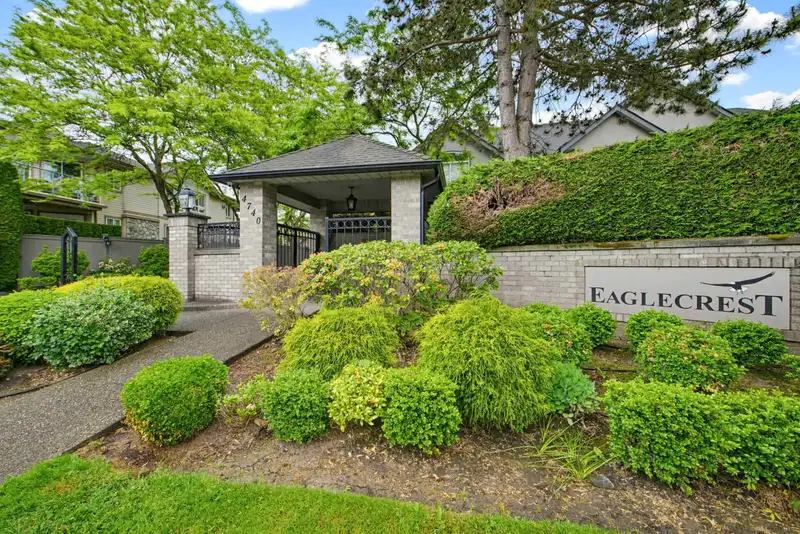
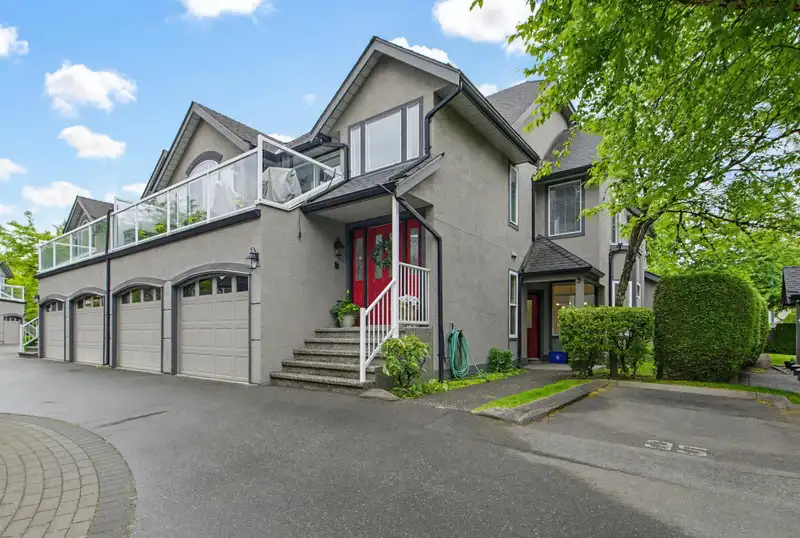
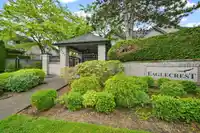
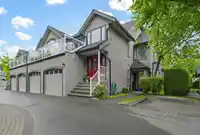
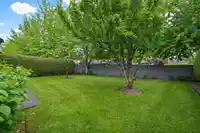
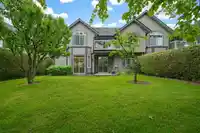
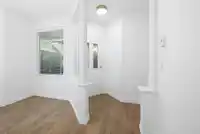
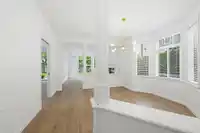
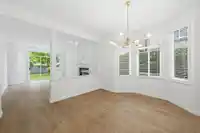
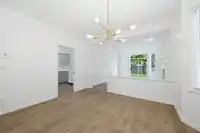
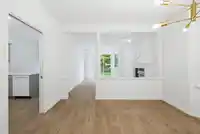
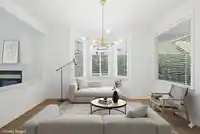
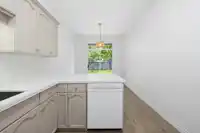
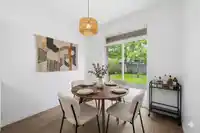
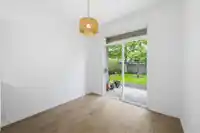
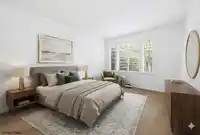
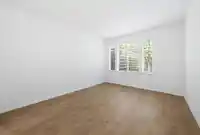
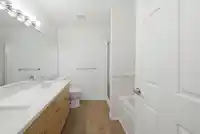
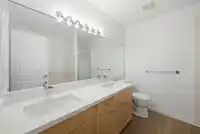
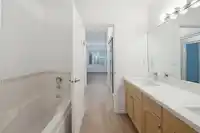
Upper Murrayville - Rarely available - beautifully updated end-unit rancher w/2 large bedrms, 2 bathrms, huge private south rear yard w/large partly covered patio, Cherry & Apple tree. Bright & spacious open plan, large windows, 9’ ceilings, premium flooring, fresh paint, hot water heat, gorgeous updated kitchen w/Quartz counters, undermount sink & eating area. Living rm w/gas fireplace open to dining room big enough for the Christmas crowd. Primary w/his & hers closets & ensuite w/double sinks, deep soaker & sep shower. Garage w/mezzanine storage. Ultra quiet setting in a family friendly gated complex w/clubhouse, community gardens & RV parking. 2 pets allowed. Fantastic location - steps to everything - shopping, restaurants, W.C. Blair Rec Centre, hospital, parks, transit++. A must see!
Features
Storage
Garden
Private Yard
Additional Parking
Garage Single
RV Access/Parking
Front Access
Asphalt
Garage Door Opener
Shopping Nearby
Room measurements8 rooms▸
Living RoomMain · 13'1 × 13'10
KitchenMain · 8'11 × 10'11
Dining RoomMain · 8'6 × 8'11
Family RoomMain · 11'1 × 16'7
Primary BedroomMain · 11'6 × 14'8
BedroomMain · 10'1 × 13'8
LaundryMain · 6'1 × 8'9
FoyerMain · 3'11 × 5'5
Floor plan
![Floor plan]() 🔍 Tap to zoom
🔍 Tap to zoom
Pinch or scroll to zoom · drag to pan · double-tap to reset
Property Details
MLS NumberR3128165
Property TypeTownhouse
Bedrooms2
Bathrooms2
Square Feet1,341
Year Built1993
Parking Spaces1
HeatingHot Water, Natural Gas, Radiant
Strata Fee$457.97/mo
StatusClosed
Listed ByRoyal LePage - Wolstencroft
School Catchment
Elementary
James Hill
Secondary
Langley
Neighbourhood
Highlighted area = this home's census tract (StatCan), the boundary the neighbourhood stats describe.
$1,000,000Median home value
$96,000Median household income
88.6%Owner-occupied
37.6%Single-detached homes
2.4Avg household size
49.2Median age
25.8%Bachelor's degree or higher (25-64)
67.8%Commute under 30 min
92%Drive to work
16%Foreign-born residents
6,381Neighbourhood population
Age
- Under 1515.2%
- 15 to 6456.6%
- 65 and over28.2%
Household size
- 1 person27%
- 238.9%
- 313.3%
- 412.7%
- 5 or more8.2%
Language spoken at home
85.2% English mother tongue
- German1.9%
- Dutch1.4%
- Mandarin1.3%
- Punjabi1.1%
- English + other0.9%
- Spanish0.8%
- All others7.4%
Mother tongue, share of 6,325 residents.
How this pocket differs
- notably more seniors 65+ than Langley 28.2% vs 18%
- fewer 5+ person households than Langley 8.2% vs 11.2%
- fewer 4-person households than Langley 12.7% vs 16.3%
Source: Statistics Canada, Census of Population, 2021. Reproduced and distributed on an "as is" basis with the permission of Statistics Canada.
Monthly Cost Calculator
Estimated monthly cost
$3,989
Mortgage payment$3,264
Strata fee$458
Property tax$217
Home insurance$50
Partner Rates Available
Contact us for preferred mortgage rates
Estimated monthly
$3,989
An estimate only. Canadian semi-annual compounding; excludes utilities, closing costs and BC property transfer tax.
5-year fixed, as of Sep 22

 1 / 40 photos