
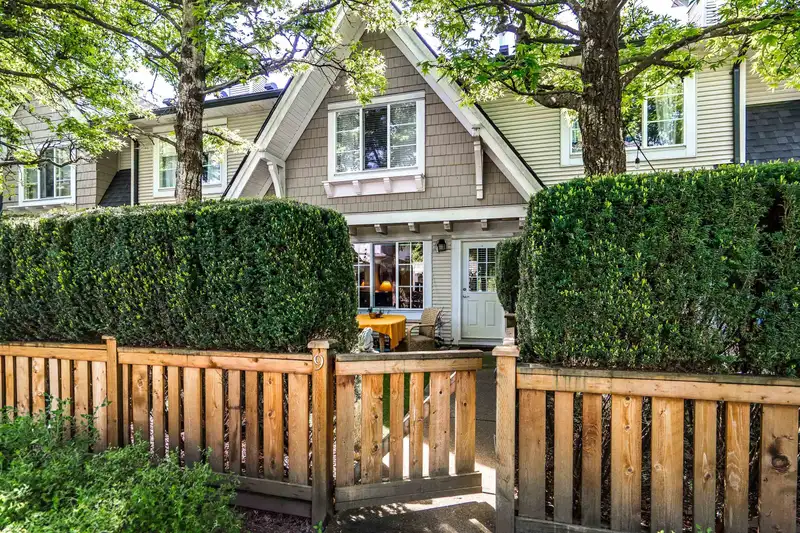
 1 / 40 photos
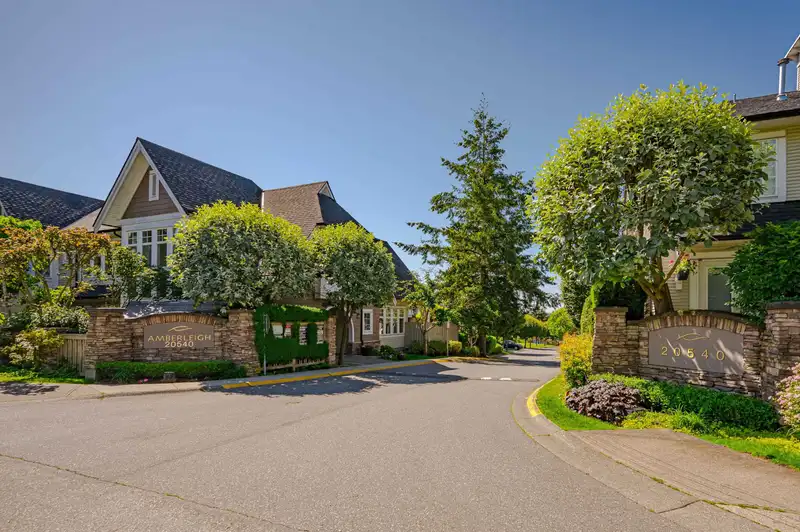
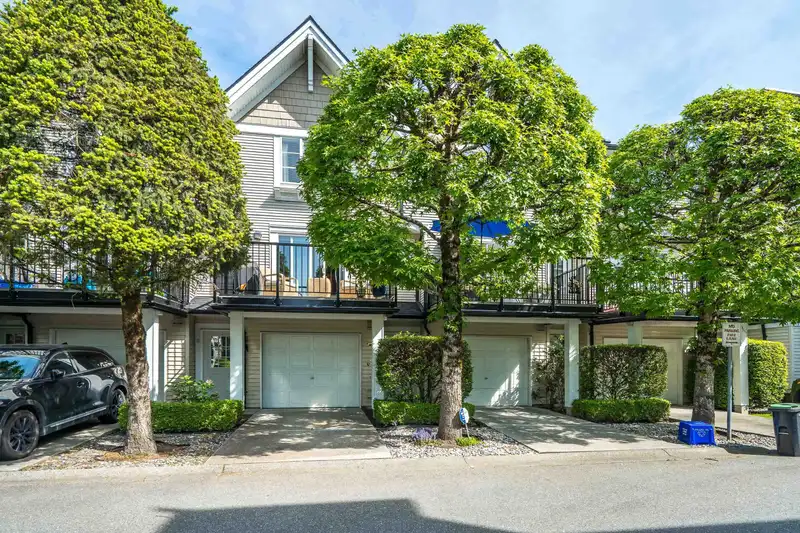
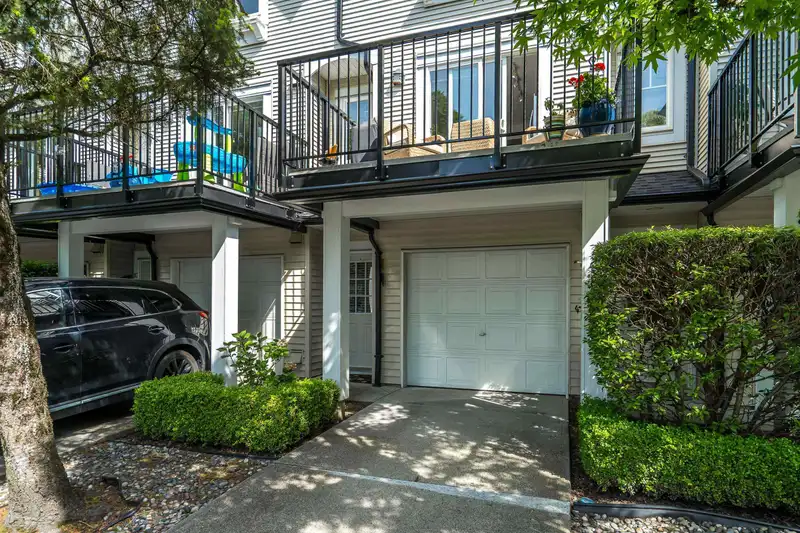










About This Property
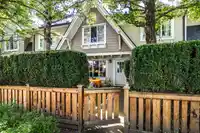
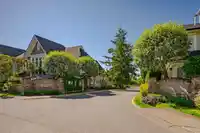
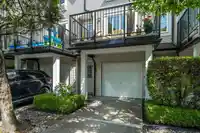
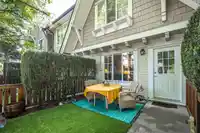
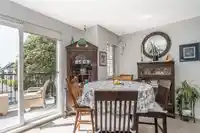
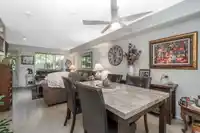
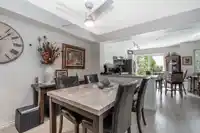
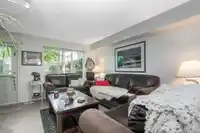
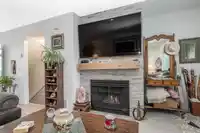
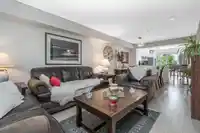
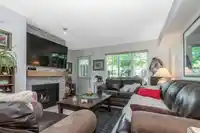
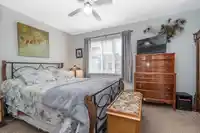
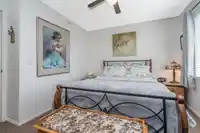
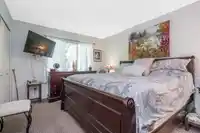
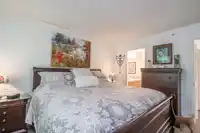
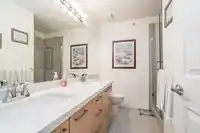
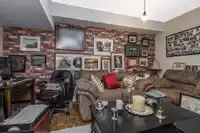
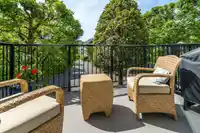
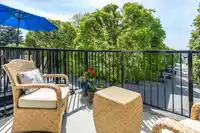
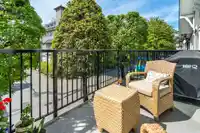
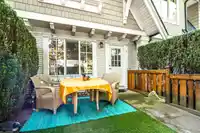
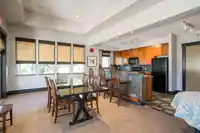
Absolutely gorgeous home in a great area of Willoughby. Tons of upgrades! 2 huge bdrms upstairs, 2 full bthrms. Great room concept on the main floor with a gourmet kitchen w/granite countertops, s/s appliances, laminate on the main. WALK out to your fully fenced backyard with artificial grass right off the living room main floor. Walk to extra street…
Features
Property Details
School Catchment
Neighbourhood
Age
- Under 1520%
- 15 to 6466.9%
- 65 and over13.1%
Household size
- 1 person26%
- 231.3%
- 318.6%
- 416.7%
- 5 or more7.4%
Language spoken at home
70% English mother tongue
Mother tongue, share of 4,260 residents.
How this pocket differs
- more seniors 65+ than Willoughby Heights 13.1% vs 10%
- notably fewer 5+ person households than Willoughby Heights 7.4% vs 11.6%
- more people living alone than Willoughby Heights 26% vs 19.3%
- notably fewer Korean speakers than Willoughby Heights 5.3% vs 9.7%
- notably fewer Mandarin speakers than Willoughby Heights 3.1% vs 4.8%
- Median dwelling value is notably lower than Metro Vancouver $624,000 vs $1,050,000
Source: Statistics Canada, Census of Population, 2021. Reproduced and distributed on an "as is" basis with the permission of Statistics Canada.
Recent nearby sales
Sold prices are available to registered users. Log in to see what these sold for.
Monthly Cost Calculator
An estimate only. Canadian semi-annual compounding; excludes utilities, closing costs and BC property transfer tax. 5-year fixed, as of Sep 3
Similar Listings Nearby
39 20540 66 AVENUE
37 20460 66 AVENUE
25 20460 66 AVENUE
5 20582 67 AVENUE
2 20487 65 AVENUE
37 20449 66 AVENUE
121 20449 66 AVENUE
48 20487 65 AVENUE
81 20487 65 AVENUE
74 20487 65 AVENUE
25 20645 68 AVENUE
9 20645 68 AVENUE