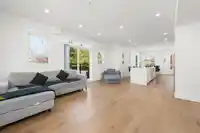
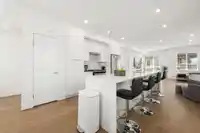
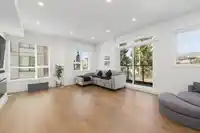
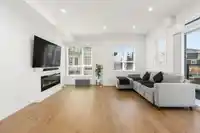
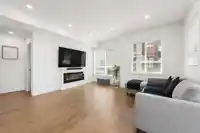
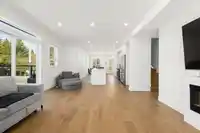
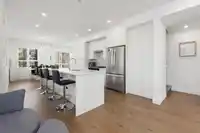
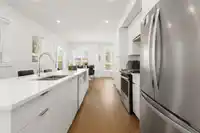
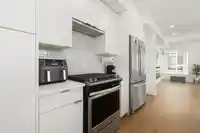
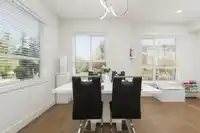
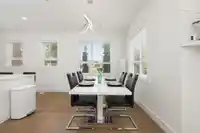
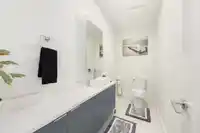
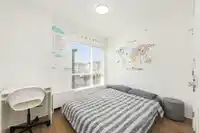
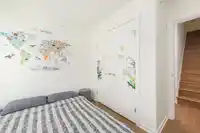
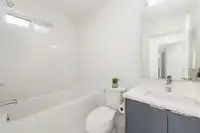
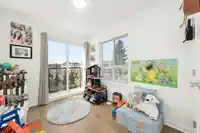
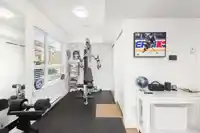
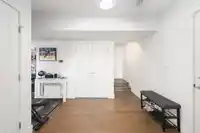
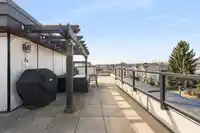
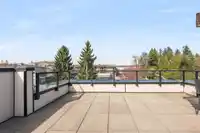
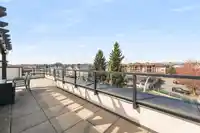
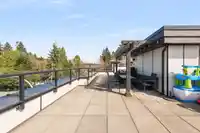
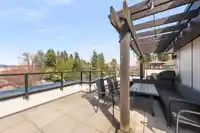
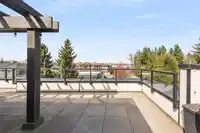
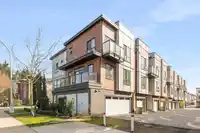
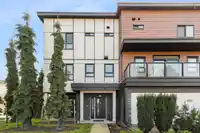
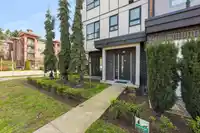
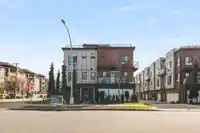
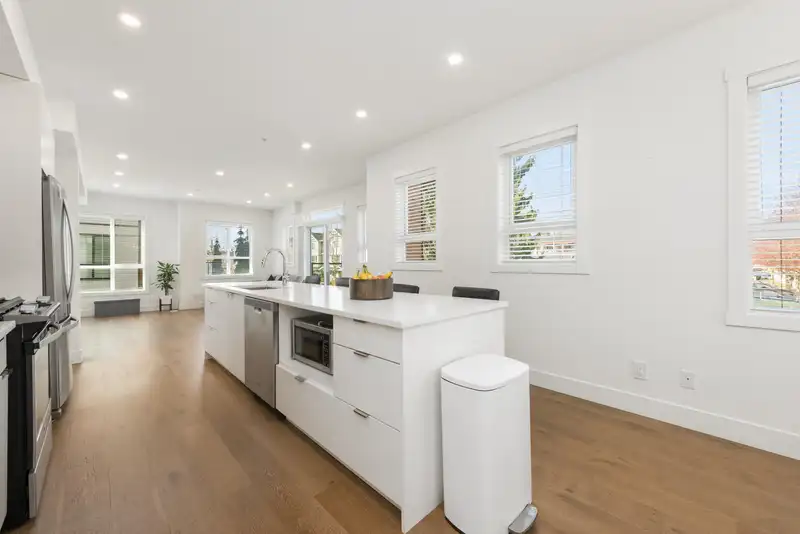
Proudly presenting Unit 9 at Terraces 2, a premium townhome designed for your growing family, with all the space you need to live, relax, and entertain in style!This stunning corner unit features 3 spacious bedrooms, 2.5 bathrooms, an impressive 1,800 sq ft of expansive living space and double garage. Enjoy 9-foot ceilings, high-end appliances, and 20…
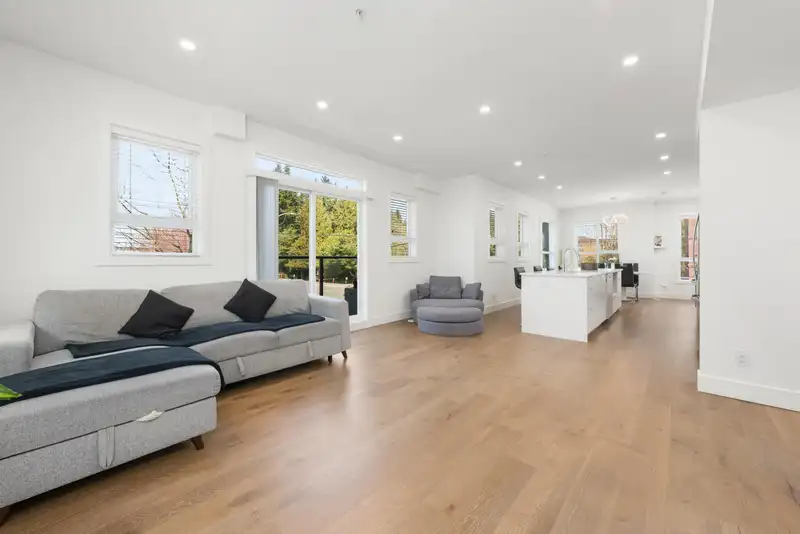
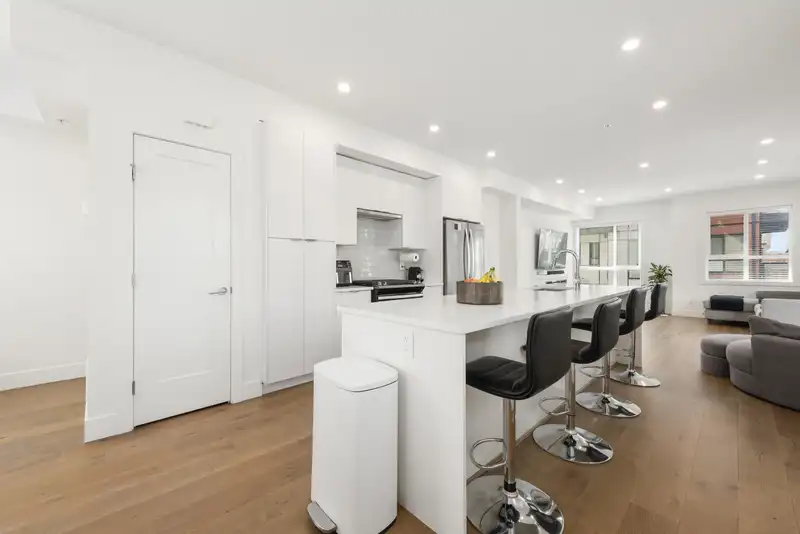
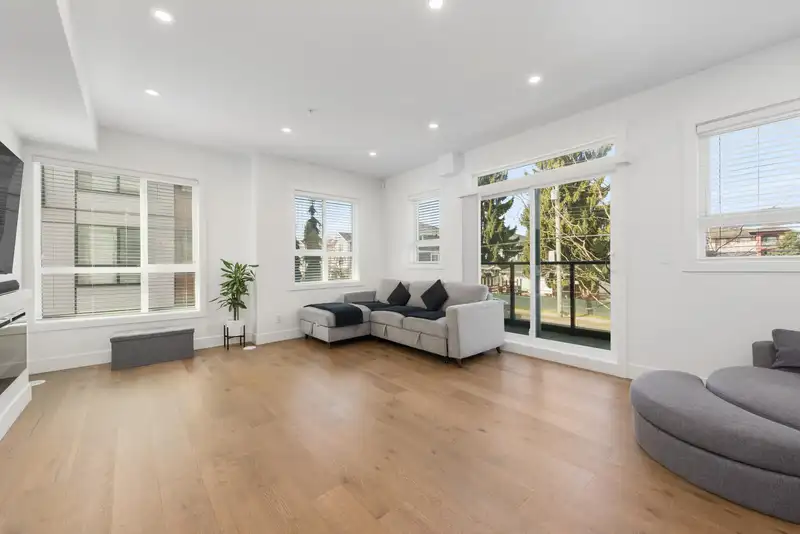
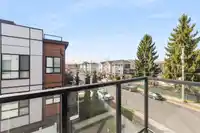
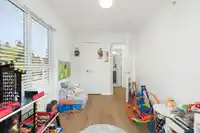
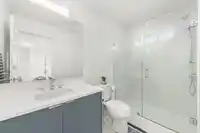
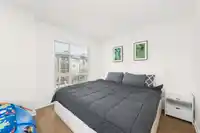
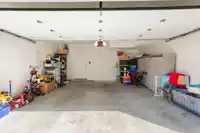
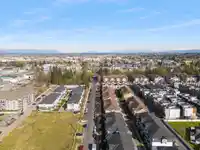
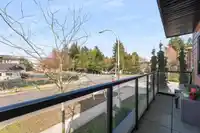
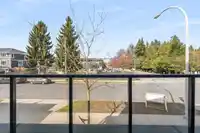
Proudly presenting Unit 9 at Terraces 2, a premium townhome designed for your growing family, with all the space you need to live, relax, and entertain in style!This stunning corner unit features 3 spacious bedrooms, 2.5 bathrooms, an impressive 1,800 sq ft of expansive living space and double garage. Enjoy 9-foot ceilings, high-end appliances, and 20 windows that flood the home with incredible natural light. Plus, stay comfortable year-round with an energy-efficient heating and air conditioning system! And the absolute showstopper? A massive 700+ sq ft of private rooftop deck - your personal oasis for relaxing, entertaining, and taking in unlimited views! ALL OF THIS IN THE HEART OF LANGLEY. CLOSE TO SCHOOLS, PARKS, MALL AND FUTURE SKYTRAIN.
Features
Balcony
Garage Double
Room measurements8 rooms▸
Living RoomMain · 19' × 14'5
KitchenMain · 15' × 16'2
Dining RoomMain · 10'11 × 16'
Primary BedroomAbove · 14'7 × 16'
BedroomAbove · 8' × 14'6
BedroomAbove · 9'7 × 11'0
FoyerBelow · 8'2 × 12'2
Flex RoomBelow · 10'3 × 12'
Floor plan
🔍 Tap to zoom
Pinch or scroll to zoom · drag to pan · double-tap to reset
Property Details
MLS NumberR3146236
Property TypeTownhouse
Bedrooms3
Bathrooms2.5
Square Feet1,800
Year Built2019
Parking Spaces2
HeatingElectric, Forced Air, Heat Pump
Strata Fee$520/mo
Days on Market2
StatusActive
Listed ByOakwyn Realty Ltd.
School Catchment
ElementarySimonds
SecondaryLangley
Neighbourhood
$464,000Median home value
$77,000Median household income
59.7%Owner-occupied
6%Single-detached homes
2.1Avg household size
35.6Median age
25.5%Bachelor's degree or higher (25-64)
56%Commute under 30 min
84.1%Drive to work
31%Foreign-born residents
5,729Neighbourhood population
Source: Statistics Canada, Census of Population, 2021. Reproduced and distributed on an "as is" basis with the permission of Statistics Canada.
Location
Highlighted area = this home's census tract (StatCan), the boundary the neighbourhood stats describe.
Recent nearby sales
Sold prices are available to registered users. Log in to see what these sold for.

 1 / 39 photos