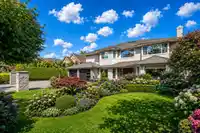
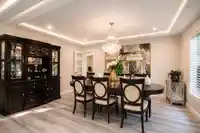
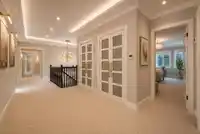
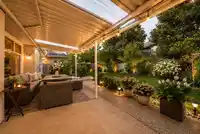
Fully Renovated 4,264 sqft family home on a generous 66 x 120 ft lot in prime central Richmond near St Albans & Blundell. This quality 6-bedroom + den, 5-bath residence features a grand granite foyer, soaring ceilings, skylights, dry sauna, and covered back patio. Thoughtful layout includes a main-floor bedroom with full bath and separate entry—ideal for…
Fully Renovated 4,264 sqft family home on a generous 66 x 120 ft lot in prime central Richmond near St Albans & Blundell. This quality 6-bedroom + den, 5-bath residence features a grand granite foyer, soaring ceilings, skylights, dry sauna, and covered back patio. Thoughtful layout includes a main-floor bedroom with full bath and separate entry—ideal for guests or in-laws. Gourmet kitchen with large island, luxurious master suite with walk-in closet, and beautifully landscaped yards. Steps to St. Paul’s School, RC Palmer Secondary, parks, shopping & transit. A must-see dream home!
Features
Central Vacuum
Vaulted Ceiling(s)
Garden
Balcony
Private Yard
Garage Double
Front Access
Shopping Nearby
Room measurements15 rooms▸
Living RoomMain · 14' × 22'6
Dining RoomMain · 12' × 14'
KitchenMain · 12'9 × 14'9
Eating AreaMain · 10'6 × 14'9
Family RoomMain · 14'9 × 21'
BedroomMain · 11'9 × 14'9
BedroomMain · 10'6 × 13'6
LaundryMain · 12'3 × 15'
Primary BedroomAbove · 14'7 × 20'3
Walk-In ClosetAbove · 6'2 × 6'4
Primary BedroomAbove · 20'9 × 14'5
Walk-In ClosetAbove · 7'6 × 9'1
BedroomAbove · 15'5 × 11'4
BedroomAbove · 14'3 × 10'6
BedroomAbove · 14'3 × 11'7
Floor plan
🔍 Tap to zoom
Pinch or scroll to zoom · drag to pan · double-tap to reset
Property Details
MLS NumberR3131736
Property TypeSingle Family Residence
Bedrooms7
Bathrooms4.5
Square Feet4,264
Lot Size7,920 sqft
Year Built1993
Parking Spaces2
HeatingHeat Pump, Natural Gas
StatusPending
Listed ByRE/MAX Westcoast
School Catchment
ElementaryGarden City
SecondaryPalmer
Location
Land & Development
Lot size7,916 sqft
Lot dimensions66 × 121 ft
Lot shapeRectangular
Approximate lot lines (ParcelMap BC)
Zoning, lot dimensions and grade are approximate, from public data, and for reference only — verify with the City / Township of Langley before relying on them.
Recent nearby sales
Sold prices are available to registered users. Log in to see what these sold for.

 1 / 33 photos