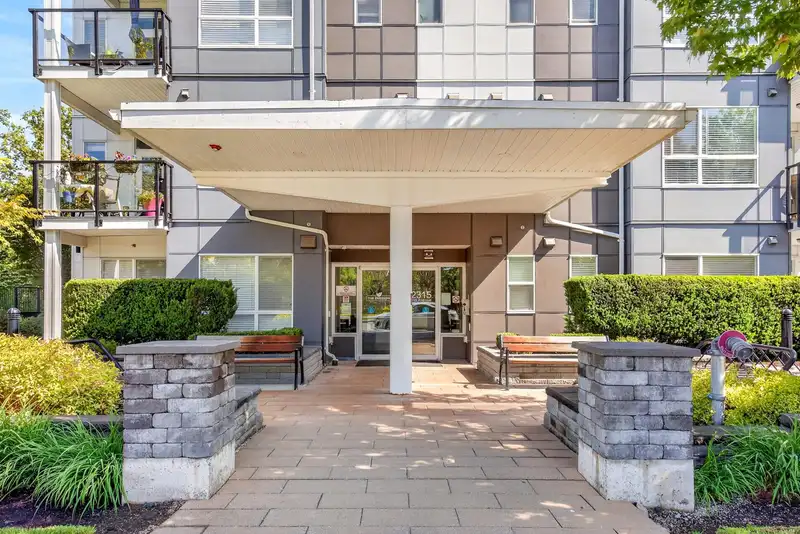
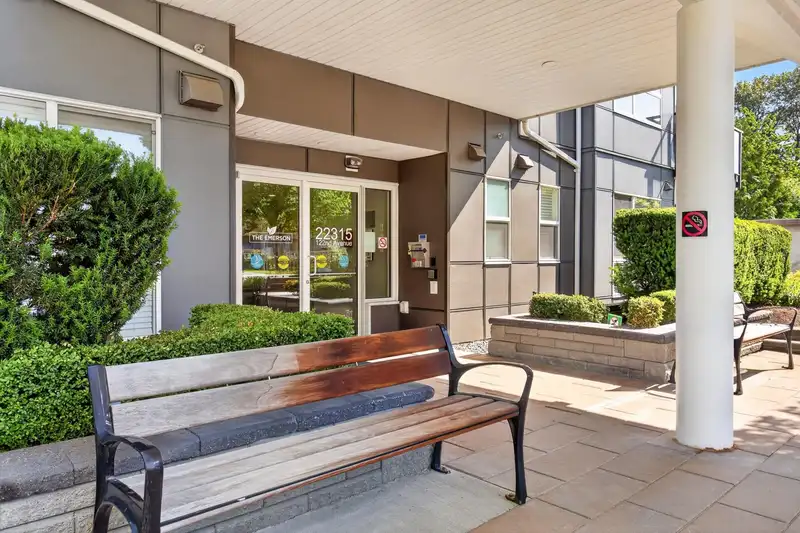
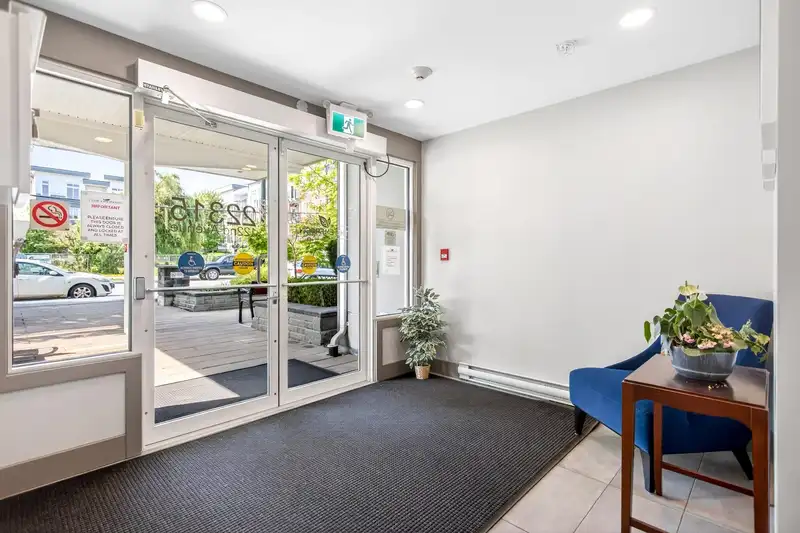
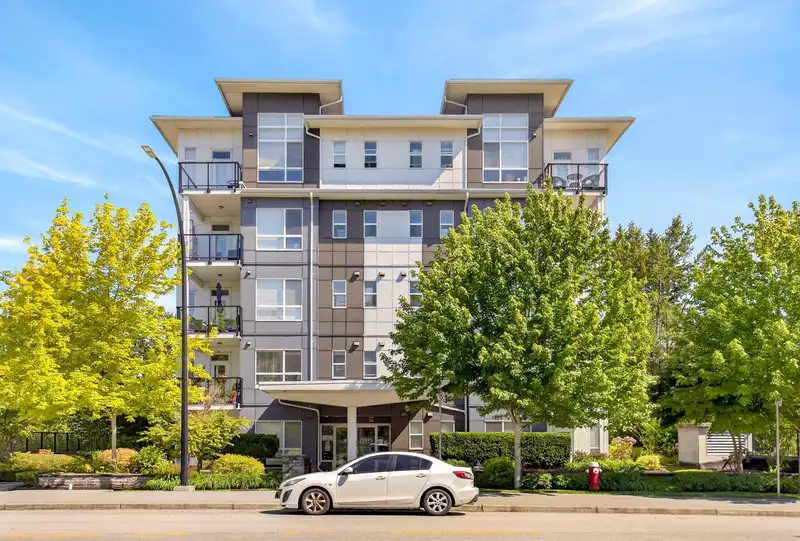
Welcome to The Emerson! This bright and well-maintained 2 bed, 2 bath home offers stunning mountain views and a peaceful outlook over the protected greenbelt, providing exceptional privacy in a central Maple Ridge location. The functional floor plan features bedrooms on opposite sides of the unit, ideal for families, guests, or roommates. Enjoy an…
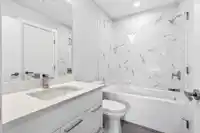
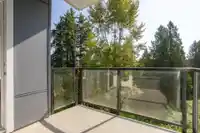
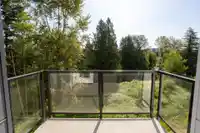
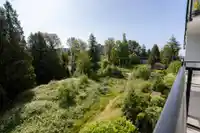
Welcome to The Emerson! This bright and well-maintained 2 bed, 2 bath home offers stunning mountain views and a peaceful outlook over the protected greenbelt, providing exceptional privacy in a central Maple Ridge location. The functional floor plan features bedrooms on opposite sides of the unit, ideal for families, guests, or roommates. Enjoy an open-concept living space filled with natural light, a modern kitchen with granite countertops and stainless steel appliances, and a spacious primary bedroom with walk-through closet and ensuite. Stay comfortable year-round with portable A/C. Includes 1 secure underground parking stall. Steps to shopping, restaurants, parks, recreation, transit, and Maple Ridge's growing downtown core. A fantastic opportunity for homeowners and investors alike!
Features
Elevator
Balcony
Garage Under Building
Rear Access
Shopping Nearby
Room measurements6 rooms▸
Living RoomMain · 12'5 × 10'11
Dining RoomMain · 6'10 × 11'0
KitchenMain · 9'1 × 9'2
FoyerMain · 5'5 × 8'11
Primary BedroomMain · 14'2 × 10'1
BedroomMain · 11'3 × 10'5
Floor plan
🔍 Tap to zoom
Pinch or scroll to zoom · drag to pan · double-tap to reset
Property Details
MLS NumberR3130377
Property TypeApartment/Condo
Bedrooms2
Bathrooms2
Square Feet825
Year Built2019
Parking Spaces1
HeatingBaseboard, Electric
Strata Fee$347.48/mo
Days on Market85
StatusActive
Listed BySutton Group - 1st West Realty
School Catchment
ElementaryAlouette Elementary
SecondaryMaple Ridge Secondary
Neighbourhood
Highlighted area = this home's census tract (StatCan), the boundary the neighbourhood stats describe.
$850,000Median home value
$98,000Median household income
81.8%Owner-occupied
51.2%Single-detached homes
2.5Avg household size
44.4Median age
21.3%Bachelor's degree or higher (25-64)
55.1%Commute under 30 min
89.2%Drive to work
19.8%Foreign-born residents
5,556Neighbourhood population
Age
Under 1515.6%
15 to 6464.9%
65 and over19.5%
Household size
1 person24.9%
234.7%
316.8%
414.9%
5 or more8.6%
Language spoken at home
81% English mother tongue
English + other1.9%
Tagalog1.5%
Mandarin1.2%
Korean1.2%
Punjabi1.1%
Farsi1%
All others11.1%
Mother tongue, share of 5,390 residents.
Source: Statistics Canada, Census of Population, 2021. Reproduced and distributed on an "as is" basis with the permission of Statistics Canada.
Monthly Cost Calculator
Estimated monthly cost$3,026
Mortgage payment$2,375
Strata fee$347
Property tax$259
Home insurance$45
Partner Rates Available
Contact us for preferred mortgage rates
Monthly cost
Estimated monthly$3,026
$440,000$596,000
6%50%
2.85%6.85%
5 years30 years
$2,483/yr$3,733/yr
$35/mo$55/mo
$277/mo$417/mo
An estimate only. Canadian semi-annual compounding; excludes utilities, closing costs and BC property transfer tax.
5-year fixed, as of Aug 20

 1 / 40 photos