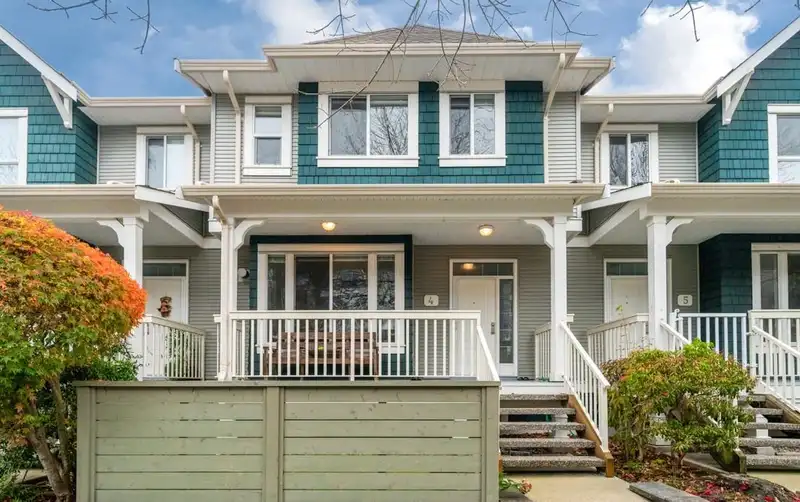
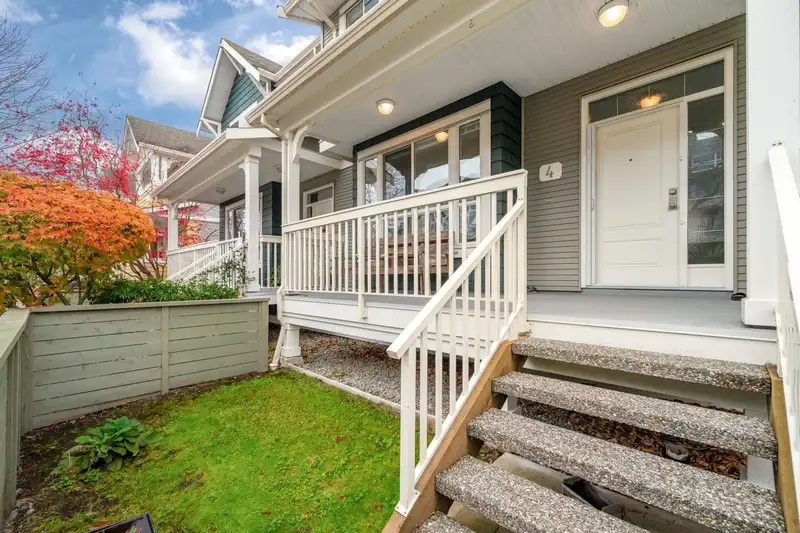
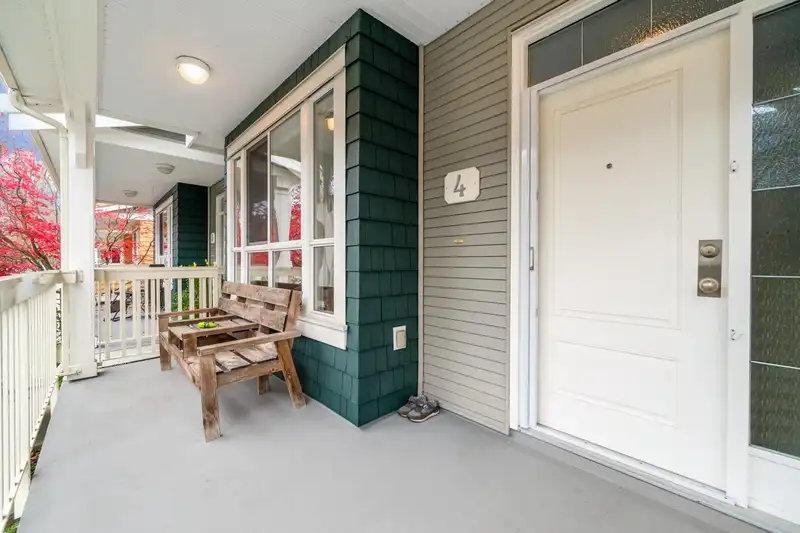
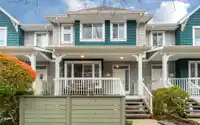
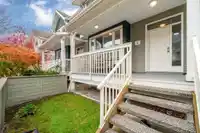
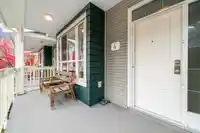
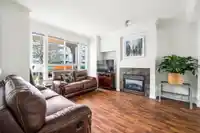
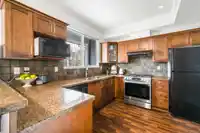
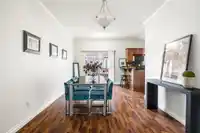
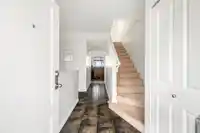
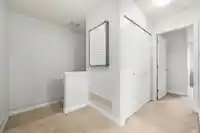
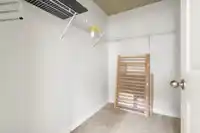
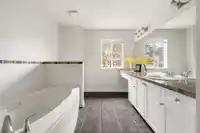
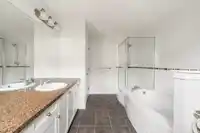
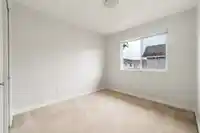
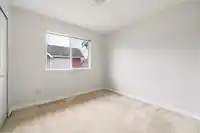
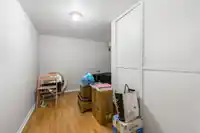
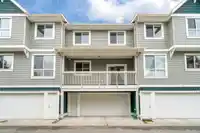
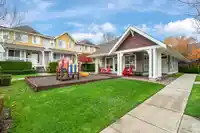
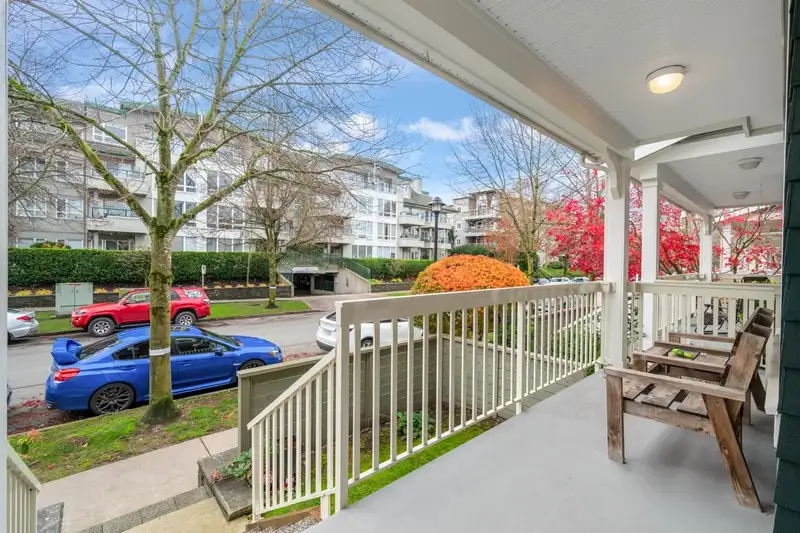
Riverwind! Gorgeous Heritage Style 3 Bedroom 2.5 baths townhome in one of Steveston's most popular complexes, easy street access , with front porch entrance , offers 1660 sf functional living space, beautiful dark warm colour scheme kitchen with granite countertops, custom cabinetry, a coffee/breakfast bar, perfect for everyday living and entertaining;…
Riverwind! Gorgeous Heritage Style 3 Bedroom 2.5 baths townhome in one of Steveston's most popular complexes, easy street access , with front porch entrance , offers 1660 sf functional living space, beautiful dark warm colour scheme kitchen with granite countertops, custom cabinetry, a coffee/breakfast bar, perfect for everyday living and entertaining; 9ft ceilings, a cozy gas fireplace in living room, spacious master bedroom, and a versatile den ideal as a home office/media room or kids playroom, side by side double garage. Just steps from the Steveston Village, Boardwalk, scenic dyke trails, local shops, transit, and top-rated schools (Homma Elementary and McMath Secondary)
Features
Playground
Balcony
Garage Double
Room measurements7 rooms▸
Living RoomMain · 13'2 × 14'7
Dining RoomMain · 10'4 × 15'3
KitchenMain · 10'1 × 9'1
Primary BedroomAbove · 12'0 × 12'1
BedroomAbove · 9'0 × 10'0
BedroomAbove · 9'6 × 9'0
OfficeBelow · 6'0 × 10'8
Floor plan
🔍 Tap to zoom
Pinch or scroll to zoom · drag to pan · double-tap to reset
Property Details
MLS NumberR3067472
Property TypeTownhouse
Bedrooms3
Bathrooms2.5
Square Feet1,660
Year Built2005
Parking Spaces2
HeatingForced Air, Natural Gas
Strata Fee$582.9/mo
StatusClosed
Listed ByRE/MAX Crest Realty
School Catchment
ElementaryHomma
SecondaryMcMath
Neighbourhood
Highlighted area = this home's census tract (StatCan), the boundary the neighbourhood stats describe.
$1,000,000Median home value
$101,000Median household income
86.7%Owner-occupied
39.6%Single-detached homes
2.4Avg household size
48Median age
50.5%Bachelor's degree or higher (25-64)
63.6%Commute under 30 min
86.7%Drive to work
37.7%Foreign-born residents
7,464Neighbourhood population
Age
Under 1515.5%
15 to 6460.3%
65 and over24.2%
Household size
1 person28.3%
233.6%
315.7%
415.5%
5 or more6.9%
Language spoken at home
61.5% English mother tongue
Cantonese11.4%
Mandarin9.6%
English + other4%
Japanese1.5%
Spanish1.1%
Tagalog0.9%
All others10%
Mother tongue, share of 7,465 residents.
Source: Statistics Canada, Census of Population, 2021. Reproduced and distributed on an "as is" basis with the permission of Statistics Canada.
Monthly Cost Calculator
Estimated monthly cost$6,906
Mortgage payment$5,897
Strata fee$583
Property tax$366
Home insurance$60
Partner Rates Available
Contact us for preferred mortgage rates
Monthly cost
Estimated monthly$6,906
$1,059,000$1,439,000
8%50%
3.15%7.15%
5 years30 years
$3,488/yr$5,288/yr
$45/mo$75/mo
$463/mo$703/mo
An estimate only. Canadian semi-annual compounding; excludes utilities, closing costs and BC property transfer tax.
5-year fixed, as of Sep 15

 1 / 21 photos