
 1 / 31 photos












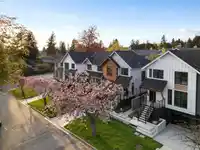

About This Property
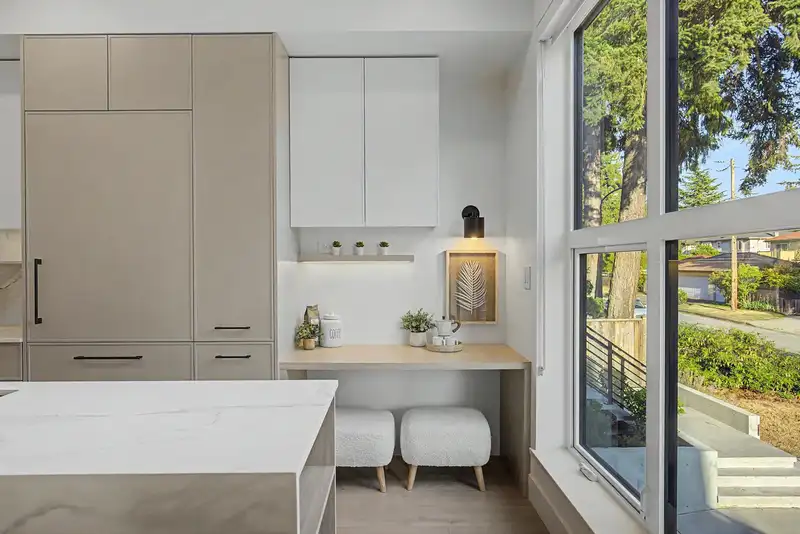
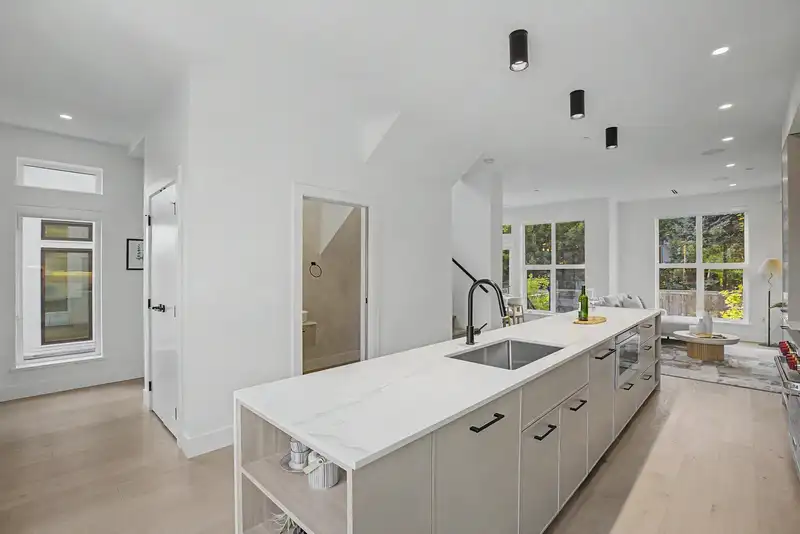
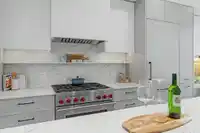
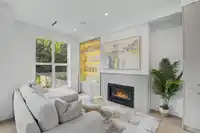
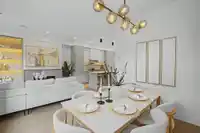
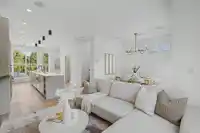
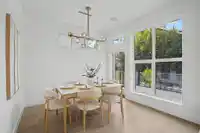
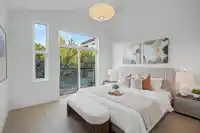
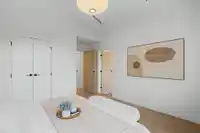
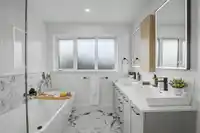
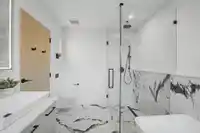
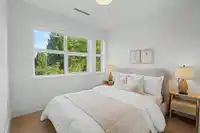
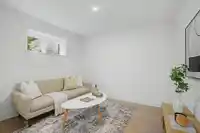
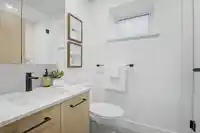
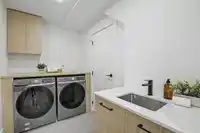
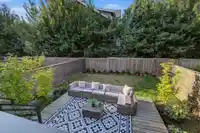
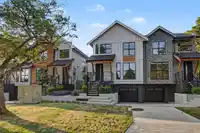
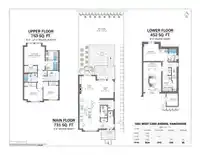
Offering the space and privacy of a detached home, this Peterson-built residence features 1,936 sq.ft. over three levels, an attached garage and 1113 sq.ft. of private outdoor space. The main floor offers an open kitchen, dining and living area with Wolf and Sub-Zero appliances, Dekton countertops, custom cabinetry, hardwood floors, radiant heat, air…
Features
Property Details
School Catchment
Neighbourhood
Age
- Under 1511.7%
- 15 to 6468.3%
- 65 and over20%
Household size
- 1 person24%
- 230.6%
- 318.2%
- 415.8%
- 5 or more11.3%
Language spoken at home
30.8% English mother tongue
Mother tongue, share of 5,115 residents.
How this pocket differs
- notably more 5+ person households than Vancouver West 11.4% vs 3.5%
- notably more 4-person households than Vancouver West 15.9% vs 7.6%
- notably fewer people living alone than Vancouver West 24.1% vs 43.6%
- notably more Cantonese speakers than Vancouver West 20.3% vs 6.4%
- notably more Mandarin speakers than Vancouver West 19.6% vs 9.7%
- Median dwelling value is notably higher than Metro Vancouver $3,520,000 vs $1,050,000
Source: Statistics Canada, Census of Population, 2021. Reproduced and distributed on an "as is" basis with the permission of Statistics Canada.
Land & Development
Zoning, lot dimensions and grade are approximate, from public data, and for reference only — verify with the City / Township of Langley before relying on them.
Monthly Cost Calculator
An estimate only. Canadian semi-annual compounding; excludes utilities, closing costs and BC property transfer tax. 5-year fixed, as of Aug 6
Similar Listings Nearby
1485 W 52ND AVENUE
1487 W 52ND AVENUE
1493 W 52ND AVENUE
1495 W 52ND AVENUE
1 5969 GRANVILLE STREET
2 5963 GRANVILLE STREET
1 1368 PARK DRIVE
02 6507 CYPRESS STREET
04 6507 CYPRESS STREET
03 6507 CYPRESS STREET
970 PARK DRIVE
2 1958 W 60TH AVENUE