
 1 / 40 photos












About This Property
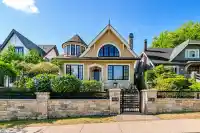
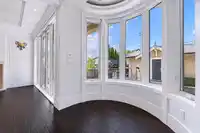
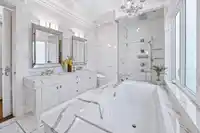
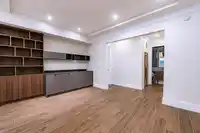
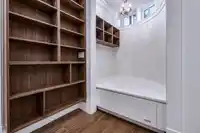
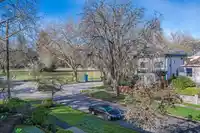
This beautifully crafted home is located in the quite Dunbar area. It sits on the higher side of the street, with beautiful City & Mountain view. Built by Valentino, and designed by Formworks. Over 4,300 sqft luxury living, with extensive use of custom millwork, top of the line finishings. South facing family room and breakfast area. Top floor offers 4…
Features
Property Details
School Catchment
Neighbourhood
Age
- Under 1513.6%
- 15 to 6464.2%
- 65 and over22.2%
Household size
- 1 person25.1%
- 230.2%
- 317.8%
- 418.6%
- 5 or more8.4%
Language spoken at home
49.1% English mother tongue
Mother tongue, share of 4,790 residents.
How this pocket differs
- more children under 15 than Vancouver West 13.6% vs 9.9%
- more seniors 65+ than Vancouver West 22.2% vs 16.8%
- notably more 4-person households than Vancouver West 18.6% vs 7.6%
- notably more 5+ person households than Vancouver West 8.4% vs 3.5%
- notably fewer people living alone than Vancouver West 25.1% vs 43.6%
- notably more Cantonese speakers than Vancouver West 13.7% vs 6.4%
- Median dwelling value is notably higher than Metro Vancouver $3,020,000 vs $1,050,000
Source: Statistics Canada, Census of Population, 2021. Reproduced and distributed on an "as is" basis with the permission of Statistics Canada.
Land & Development
Zoning, lot dimensions and grade are approximate, from public data, and for reference only — verify with the City / Township of Langley before relying on them.
Monthly Cost Calculator
An estimate only. Canadian semi-annual compounding; excludes utilities, closing costs and BC property transfer tax. 5-year fixed, as of Sep 28
Similar Listings Nearby
3936 QUESNEL DRIVE
3705 PUGET DRIVE
3655 QUESNEL DRIVE
3253 W 21ST AVENUE
3250 W 20TH AVENUE
3011 W 27TH AVENUE
3489 PUGET DRIVE
3389 W 21ST AVENUE
3337 QUESNEL DRIVE
3311 QUESNEL DRIVE
2863 W KING EDWARD AVENUE
2817 OLIVER CRESCENT