Executive custom-built cul-de-sac home w/ AC, 7bed/5bath & exceptional finishings throughout. Lg kitchen w/ gas range, fantastic storage, & island w/ eating bar. Eating area surrounded by windows on 3-sides flush w/ natural light: access to fully covered back deck overlooking flat fully fenced yard. Livingroom w/ wired surround, brick accent hearth & gas…
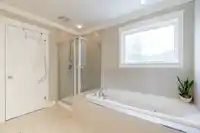
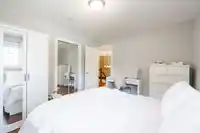
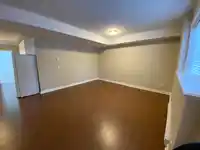
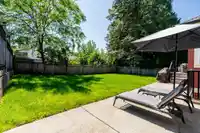
Executive custom-built cul-de-sac home w/ AC, 7bed/5bath & exceptional finishings throughout. Lg kitchen w/ gas range, fantastic storage, & island w/ eating bar. Eating area surrounded by windows on 3-sides flush w/ natural light: access to fully covered back deck overlooking flat fully fenced yard. Livingroom w/ wired surround, brick accent hearth & gas fp. Dining-rm w/ coffered ceiling & wainscotting—perfect atmosphere for hosting. Level entry main floor complete w/ bedroom, 2pc bath, & laundry-rm. Above 4 sizeable bedrooms, & 2 5pc bathrooms. Primary bed w/ lg walk-in closet & ensuite w/ jetted soaker tub+dedicated shower. Lower-level w/ media-rm (roughed-in kitchen plumbing), 4pc bath, flex-rm, 2bed legal suite metered w/ dedicated HTW: potential to add in-law suite. Open Sun 19th 2-4
Features
Storage
Garage Double
Open
Front Access
Concrete
Garage Door Opener
Shopping Nearby
Room measurements17 rooms▸
KitchenMain · 13'3 × 14'7
Eating AreaMain · 8'7 × 10'5
Living RoomMain · 15'4 × 17'0
Dining RoomMain · 10'10 × 13'1
BedroomMain · 11'2 × 10'5
LaundryMain · 6'2 × 9'10
Primary BedroomAbove · 13'0 × 16'11
BedroomAbove · 10'11 × 12'4
BedroomAbove · 11'0 × 12'4
BedroomAbove · 11'8 × 10'2
Media RoomBelow · 12'3 × 17'3
Flex RoomBelow · 8'3 × 9'5
KitchenBelow · 7'2 × 10'8
Living RoomBelow · 14'4 × 19'2
BedroomBelow · 10'5 × 9'8
BedroomBelow · 10'10 × 9'7
FoyerMain · 9'5 × 5'4
Floor plan
🔍 Tap to zoom
Pinch or scroll to zoom · drag to pan · double-tap to reset
Property Details
MLS NumberR3130695
Property TypeSingle Family Residence
Bedrooms7
Bathrooms4.5
Square Feet3,885
Lot Size6,210.78 sqft
Year Built2008
Parking Spaces2
HeatingElectric, Natural Gas
StatusClosed
Listed ByRoyal LePage Sterling Realty
School Catchment
ElementaryÉcole Mary Hill Elementary
MiddleÉcole Pitt River Middle
SecondaryÉcole Riverside Secondary
Neighbourhood
Highlighted area = this home's census tract (StatCan), the boundary the neighbourhood stats describe.
$1,000,000Median home value
$116,000Median household income
80.4%Owner-occupied
44.9%Single-detached homes
2.9Avg household size
40.4Median age
28.6%Bachelor's degree or higher (25-64)
56.2%Commute under 30 min
89.4%Drive to work
30.8%Foreign-born residents
6,338Neighbourhood population
Age
Under 1517.4%
15 to 6469.5%
65 and over13.1%
Household size
1 person16.2%
229.1%
320.1%
422.4%
5 or more12.2%
Language spoken at home
67.6% English mother tongue
Cantonese4%
English + other2.9%
Spanish2.1%
Mandarin1.9%
Korean1.7%
Tagalog1.6%
All others18.2%
Mother tongue, share of 6,325 residents.
How this pocket differs
fewer people living alone than Port Coquitlam 16.2% vs 22.7%
more 5+ person households than Port Coquitlam 12.2% vs 9%
more 4-person households than Port Coquitlam 22.4% vs 17.7%
Median household income is higher than Metro Vancouver $116,000 vs $90,000
Source: Statistics Canada, Census of Population, 2021. Reproduced and distributed on an "as is" basis with the permission of Statistics Canada.
Land & Development
Lot size6,211 sqftper listing
Zoning, lot dimensions and grade are approximate, from public data, and for reference only — verify with the City / Township of Langley before relying on them.
Recent nearby sales
Sold prices are available to registered users. Log in to see what these sold for.

 1 / 40 photos