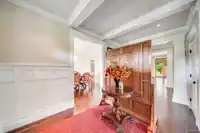
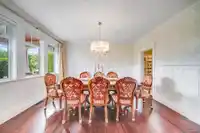
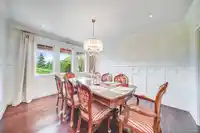
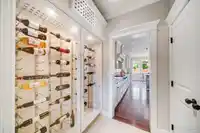
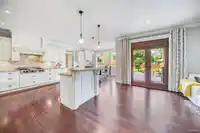
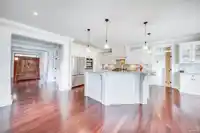
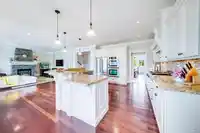
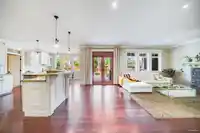
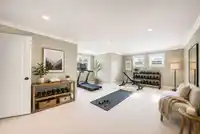
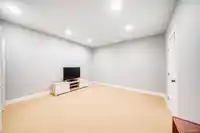
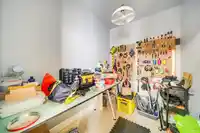
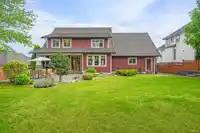
Custom-built Craftsman-style home in prestigious Canterbury Lane offering 5 bedrooms plus games room and 5,063sq.ft. of beautifully finished living space over 3 levels. Exceptional craftsmanship throughout with inlaid cherry hardwood flooring, detailed millwork, and a traditional cross-hall living and dining room layout. The open-concept kitchen and family…
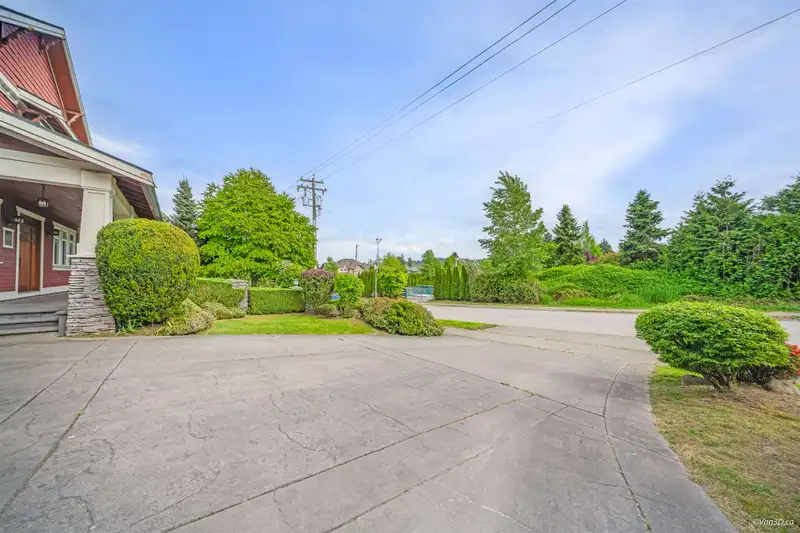
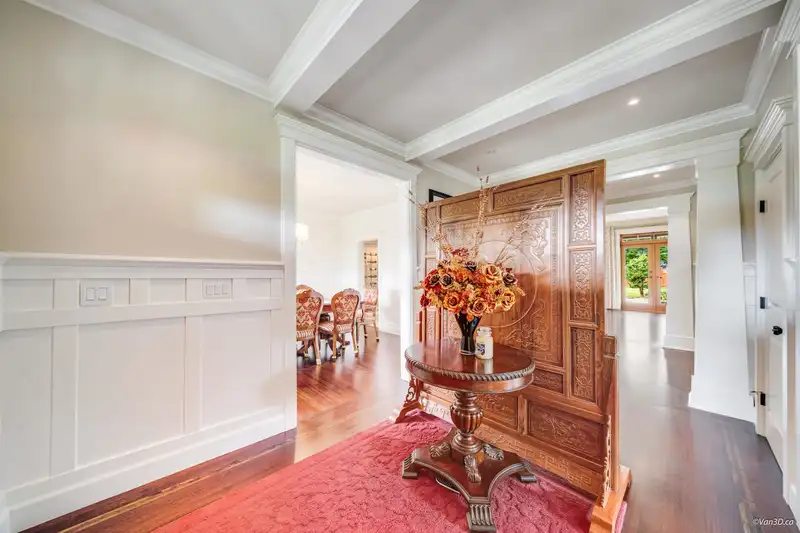
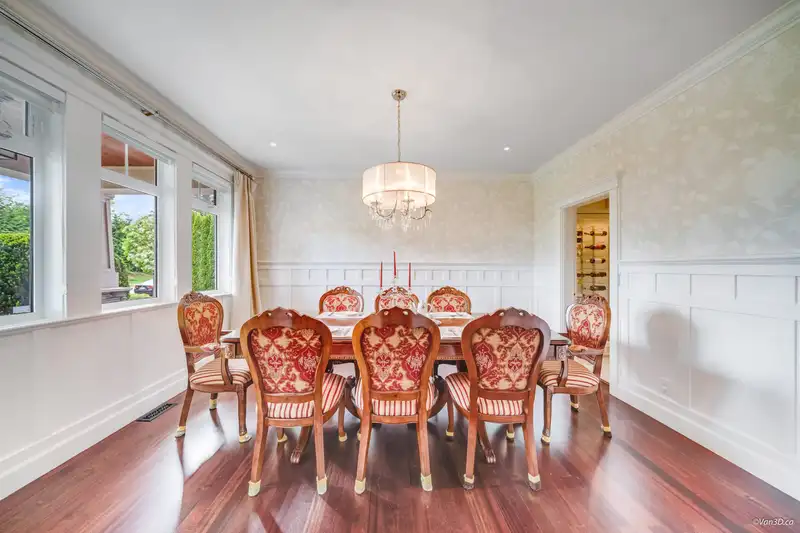
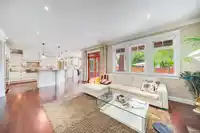
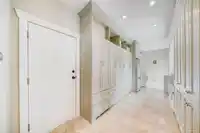
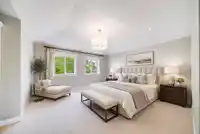
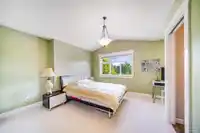
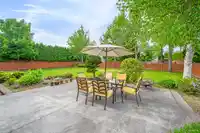
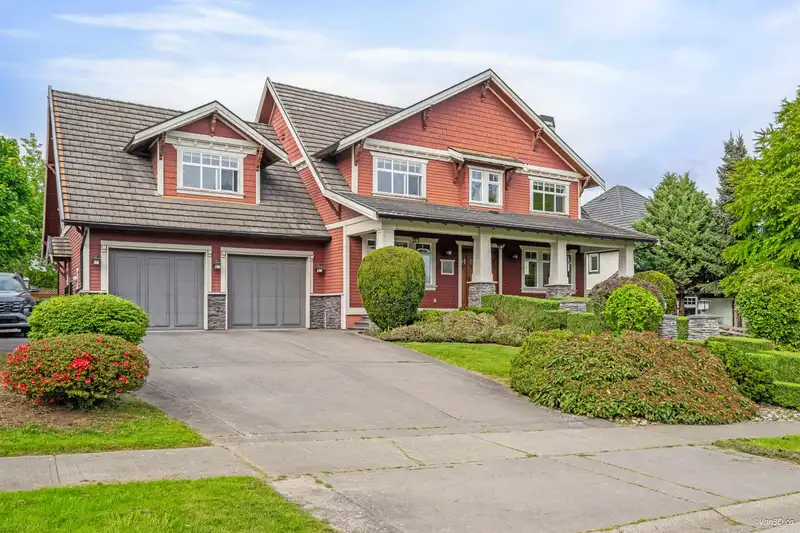
Custom-built Craftsman-style home in prestigious Canterbury Lane offering 5 bedrooms plus games room and 5,063sq.ft. of beautifully finished living space over 3 levels. Exceptional craftsmanship throughout with inlaid cherry hardwood flooring, detailed millwork, and a traditional cross-hall living and dining room layout. The open-concept kitchen and family room feature professional-grade appliances, granite countertops, a large island with seating bar, and French doors leading to the outdoor patio. Upstairs offers spacious bedrooms, adjoining baths, and a versatile games room or 4th bedroom. Luxurious primary retreat with his & hers closets, heated granite floors, and spa-style shower with body jets. Fully finished basement with additional bedroom, full kitchen, and games room.
Features
Central Vacuum
Vaulted Ceiling(s)
Private Yard
Garage Double
Front Access
Garage Door Opener
Golf
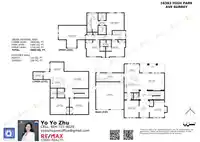
Room measurements20 rooms▸
FoyerMain · 8'4 × 14'8
Living RoomMain · 12'7 × 14'8
KitchenMain · 12'8 × 12'10
Dining RoomMain · 12'5 × 14'8
Eating AreaMain · 11'9 × 12'10
Family RoomMain · 14'6 × 21'6
LaundryMain · 7'3 × 23'11
Primary BedroomAbove · 15'11 × 18'4
Walk-In ClosetAbove · 6'1 × 6'6
Walk-In ClosetAbove · 6'8 × 7'7
BedroomAbove · 14'3 × 15'11
BedroomAbove · 14'3 × 16'1
Recreation RoomAbove · 19'1 × 22'9
Living RoomBsmt · 20'11 × 14'3
KitchenBsmt · 8'7 × 11'9
Dining RoomBsmt · 11'8 × 13'5
StorageBsmt · 6'2 × 8'3
BedroomBsmt · 13'10 × 16'1
Walk-In ClosetBsmt · 5'6 × 7'10
BedroomBsmt · 13'10 × 16'1
Floor plan
🔍 Tap to zoom
Pinch or scroll to zoom · drag to pan · double-tap to reset
Property Details
MLS NumberR3122168
Property TypeSingle Family Residence
Bedrooms5
Bathrooms3.5
Square Feet5,063
Lot Size12,022 sqft
Year Built2004
Parking Spaces2
HeatingForced Air, Natural Gas
Days on Market90
StatusActive
Listed ByRE/MAX Crest Realty
School Catchment
ElementaryMorgan
SecondaryGrandview Heights
Neighbourhood
Highlighted area = this home's census tract (StatCan), the boundary the neighbourhood stats describe.
$2,500,000Median home value
$146,000Median household income
77.6%Owner-occupied
88.1%Single-detached homes
3.5Avg household size
46.4Median age
39%Bachelor's degree or higher (25-64)
60.4%Commute under 30 min
91.7%Drive to work
41.2%Foreign-born residents
2,400Neighbourhood population
Age
Under 1512.9%
15 to 6466.5%
65 and over20.6%
Household size
1 person15%
229.9%
314.2%
416.5%
5 or more24.4%
Language spoken at home
48.9% English mother tongue
Punjabi26.2%
Mandarin9.6%
English + other5.2%
Spanish1.7%
Cantonese1.2%
Hindi0.8%
All others6.4%
Mother tongue, share of 2,405 residents.
How this pocket differs
notably more seniors 65+ than Cloverdale 20.6% vs 12.4%
notably fewer children under 15 than Cloverdale 12.9% vs 19.9%
notably more 5+ person households than Cloverdale 24.4% vs 15.3%
fewer people living alone than Cloverdale 15% vs 20.2%
notably more Mandarin speakers than Cloverdale 9.6% vs 1.7%
notably more Punjabi speakers than Cloverdale 26.2% vs 11.5%
Median household income is notably higher than Metro Vancouver $146,000 vs $90,000
Median dwelling value is notably higher than Metro Vancouver $2,500,000 vs $1,050,000
Source: Statistics Canada, Census of Population, 2021. Reproduced and distributed on an "as is" basis with the permission of Statistics Canada.
Land & Development
Lot size11,963 sqft
Lot dimensions79 × 154 ft
Lot shapeRectangular
Gradegentle
Ground drops about 0.9 m across the lot, side to side (3.6% grade).
Approximate lot lines (ParcelMap BC)
Zoning, lot dimensions and grade are approximate, from public data, and for reference only — verify with the City / Township of Langley before relying on them.
Recent nearby sales
Sold prices are available to registered users. Log in to see what these sold for.

 1 / 40 photos