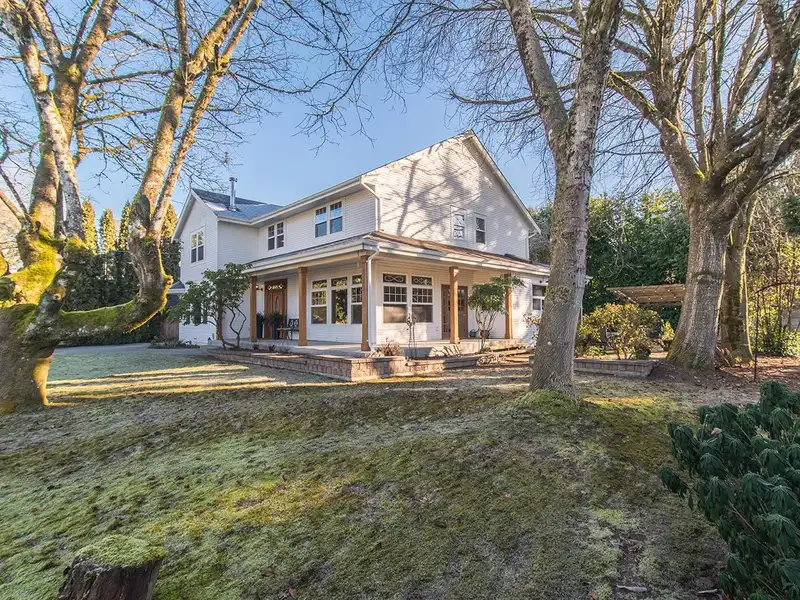
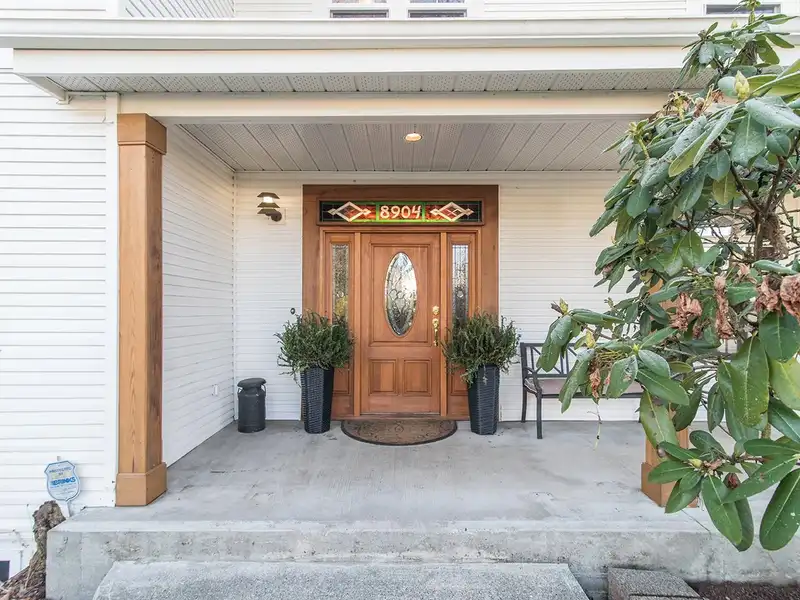
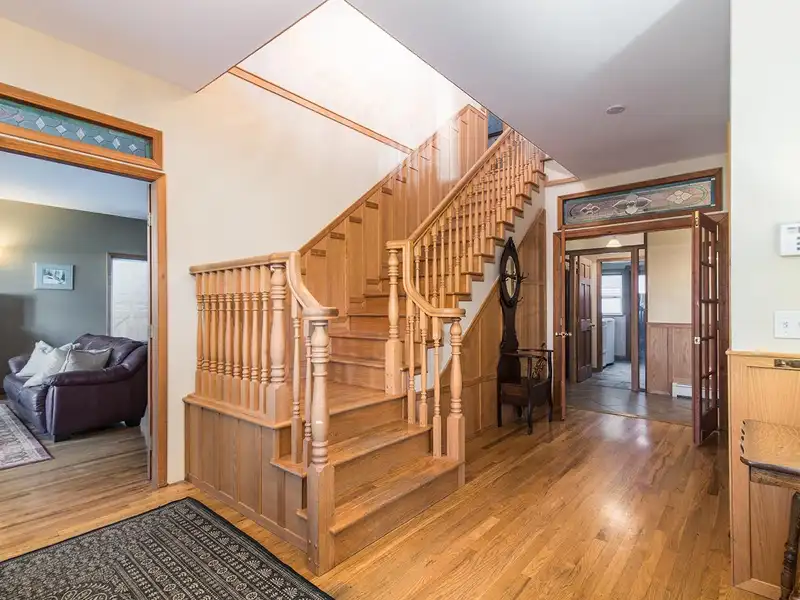
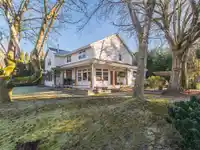
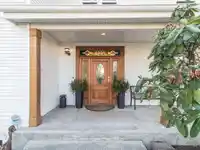
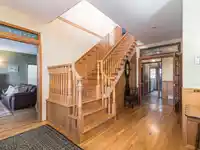
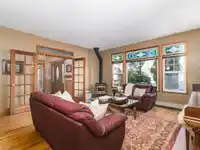
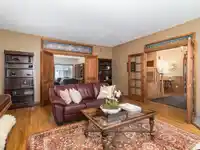
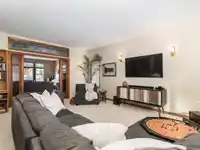
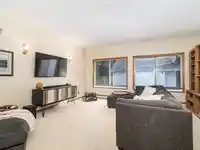
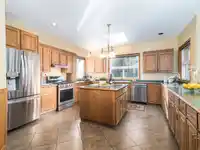
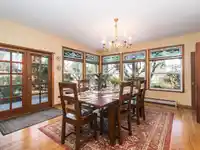
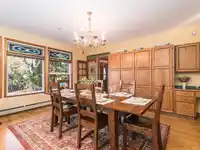
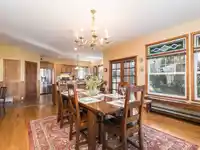
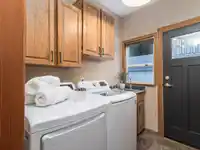
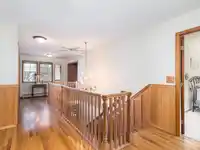
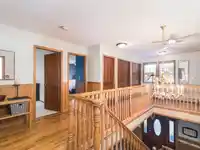
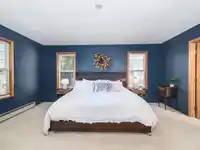
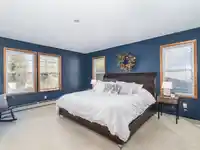
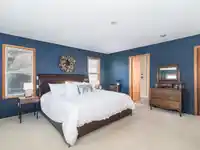
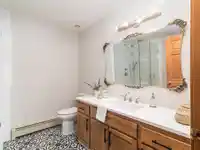
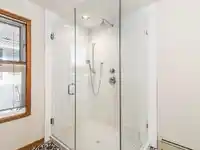
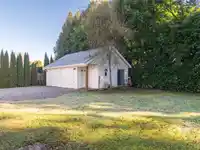
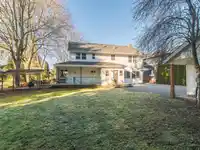
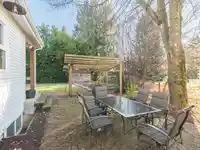
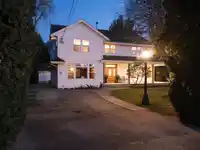
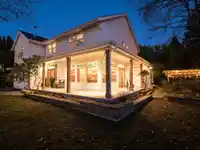
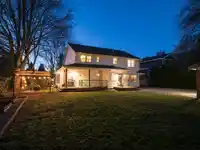
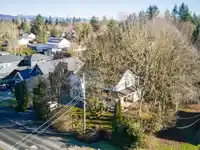
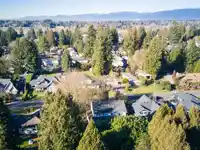
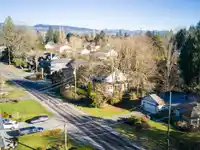
Welcome to this stunning home, situated in the heart of Fort Langley. This residence combines timeless craftsmanship with modern comfort. Step inside and you’ll be greeted by the warmth of beautiful hardwood floors and the artistic elegance of unique stained glass windows. The main floor features an open and flowing layout. Lots of room in the large…
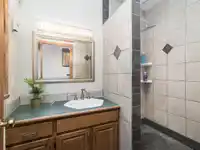
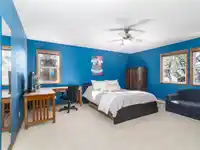
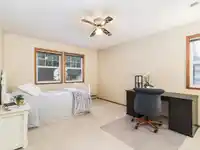
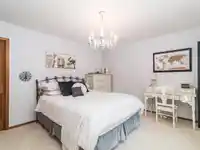
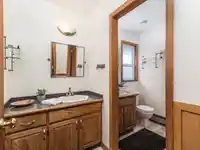
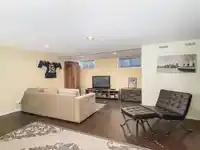
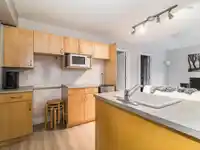
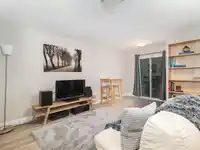
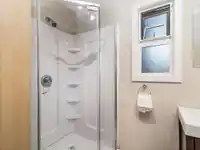
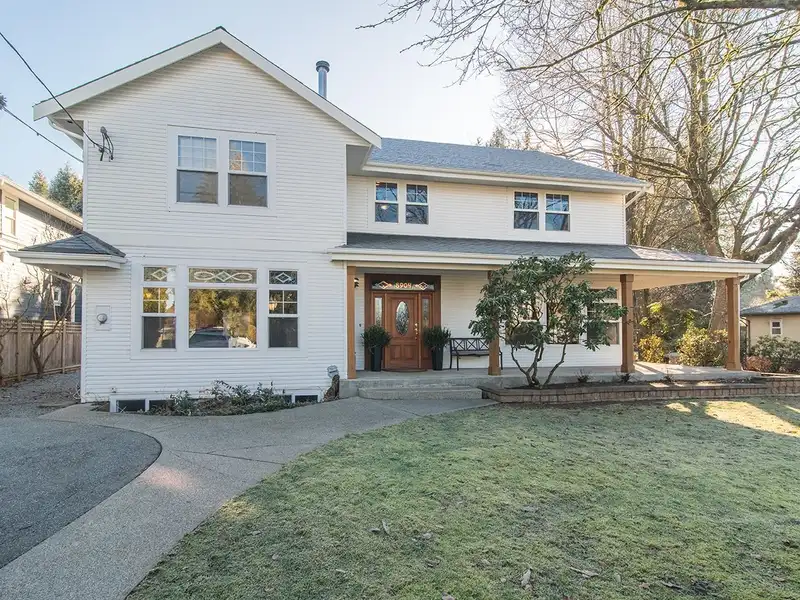
Welcome to this stunning home, situated in the heart of Fort Langley. This residence combines timeless craftsmanship with modern comfort. Step inside and you’ll be greeted by the warmth of beautiful hardwood floors and the artistic elegance of unique stained glass windows. The main floor features an open and flowing layout. Lots of room in the large kitchen! The 4 huge bedrooms upstairs are truly remarkable, perfect for everyone in the family. Downstairs, find an expansive recreation room with a wet bar, 2 additional bedrooms, a gym, and ample storage areas to meet all your needs. The private backyard includes raised garden beds for the avid gardener and a charming garden house with 2 additional bdrms, perfect for students, guests, or in-law accommodations. Welcome home to this beauty!
Features
Central Vacuum
Balcony
Private Yard
Open
Front Access
Shopping Nearby
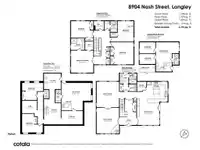
Room measurements24 rooms▸
Living RoomMain · 18'8 × 16'5
Family RoomMain · 18'7 × 16'5
FoyerMain · 9'5 × 12'3
Dining RoomMain · 19'0 × 16'4
KitchenMain · 15'6 × 15'2
PantryMain · 6'11 × 6'9
LaundryMain · 7'6 × 6'5
Primary BedroomAbove · 16'3 × 16'5
Walk-In ClosetAbove · 6'1 × 6'0
BedroomAbove · 12'2 × 16'5
BedroomAbove · 15'0 × 11'8
BedroomAbove · 16'2 × 14'7
DenAbove · 6'5 × 7'4
Recreation RoomBsmt · 13'0 × 21'8
BedroomBsmt · 12'6 × 15'5
BedroomBsmt · 13'8 × 15'1
GymBsmt · 9'2 × 10'11
Steam RoomBsmt · 18'5 × 12'4
StorageBsmt · 9'9 × 15'7
UtilityBsmt · 11'5 × 12'4
Living RoomAbv Main 2 · 14'5 × 16'8
FoyerAbv Main 2 · 8'0 × 9'0
BedroomAbv Main 2 · 8'2 × 11'6
BedroomAbv Main 2 · 7'5 × 11'6
Floor plan
🔍 Tap to zoom
Pinch or scroll to zoom · drag to pan · double-tap to reset
Property Details
MLS NumberR2960199
Property TypeSingle Family Residence
Bedrooms8
Bathrooms6.0
Square Feet4,857
Lot Size13,711 sqft
Year Built1992
HeatingHot Water, Natural Gas
StatusClosed
Listed ByRoyal LePage Little Oak Realty
School Catchment
ElementaryFort Langley
SecondaryD.W. Poppy
Neighbourhood
Highlighted area = this home's census tract (StatCan), the boundary the neighbourhood stats describe.
$1,500,000Median home value
$126,000Median household income
89.1%Owner-occupied
60.4%Single-detached homes
2.6Avg household size
48.8Median age
41.2%Bachelor's degree or higher (25-64)
70.1%Commute under 30 min
86.1%Drive to work
10.5%Foreign-born residents
3,530Neighbourhood population
Age
Under 1515.7%
15 to 6459.5%
65 and over24.8%
Household size
1 person23.3%
236.5%
312.8%
417.7%
5 or more9.8%
Language spoken at home
90.4% English mother tongue
German1.7%
Dutch1.3%
English + other0.9%
French0.6%
Cantonese0.4%
Spanish0.4%
All others4.3%
Mother tongue, share of 3,440 residents.
How this pocket differs
more seniors 65+ than Langley 24.8% vs 18%
Median household income is higher than Metro Vancouver $126,000 vs $90,000
Median dwelling value is higher than Metro Vancouver $1,500,000 vs $1,050,000
Source: Statistics Canada, Census of Population, 2021. Reproduced and distributed on an "as is" basis with the permission of Statistics Canada.
Zoning, lot dimensions and grade are approximate, from public data, and for reference only — verify with the City / Township of Langley before relying on them.
Recent nearby sales
Sold prices are available to registered users. Log in to see what these sold for.

 1 / 39 photos