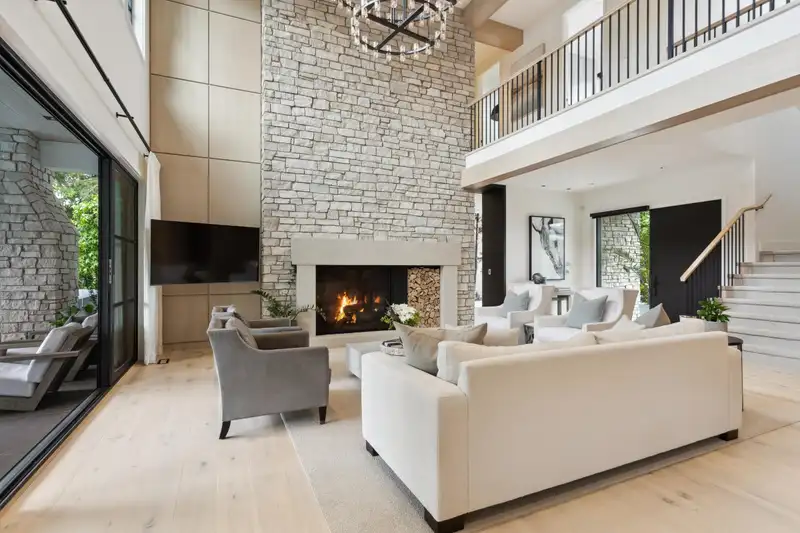
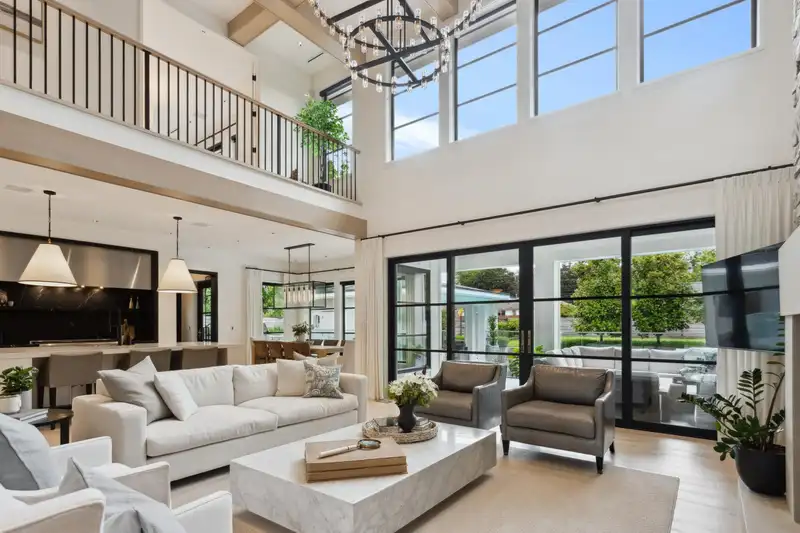
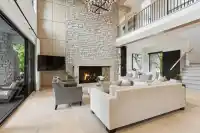
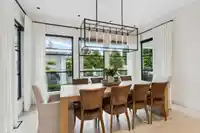
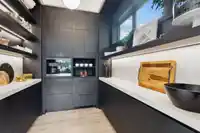
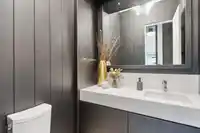
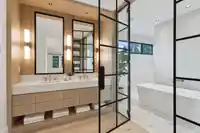
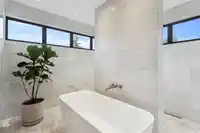
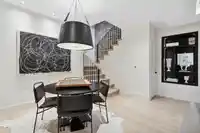
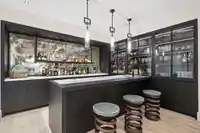
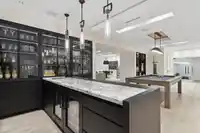
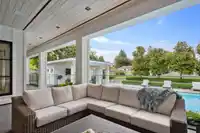
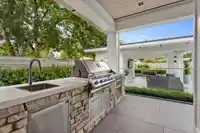
Ferme Moderne, a superior Midland Premium Properties home. This gated, fully automated 6800 sq/ft, full bsmt. residence & pool house sit on a 18,744 sq/ft interior lot; a veritable oasis in the Village. With 5 bdrms, 6 bath, 2 laundries, extensive amenities; fitness wing, antique bar, media lounge, games area, playroom, pet spa, outdoor fireplace & cooking…
Ferme Moderne, a superior Midland Premium Properties home. This gated, fully automated 6800 sq/ft, full bsmt. residence & pool house sit on a 18,744 sq/ft interior lot; a veritable oasis in the Village. With 5 bdrms, 6 bath, 2 laundries, extensive amenities; fitness wing, antique bar, media lounge, games area, playroom, pet spa, outdoor fireplace & cooking area / swimming pool; comfortable family living plus ease of entertaining. A timeless, bright,open concept design, high ceilings, highlighted by imported marbles, limestones, oak cabinetry, painted & polished fixtures & millworks with painstaking attention to detail. A truly unique property that must be viewed to be fully appreciated. A walk or bike ride to all the reasons the Fort is so special.
Features
Pantry
Central Vacuum
Wet Bar
Additional Parking
Garage Triple
RV Access/Parking
Front Access
Shopping Nearby
Room measurements23 rooms▸
Living RoomMain · 17'8 × 18'7
Dining RoomMain · 8'1 × 14'10
KitchenMain · 21'9 × 14'10
PantryMain · 12'3 × 7'4
Wine RoomMain · 8'7 × 7'4
OfficeMain · 12'11 × 14'0
PlayroomMain · 16'11 × 11'11
LaundryMain · 8'11 × 7'7
Mud RoomMain · 6'7 × 14'7
FoyerMain · 8'0 × 10'4
LaundryAbove · 7'3 × 10'4
Primary BedroomAbove · 13'11 × 18'9
Walk-In ClosetAbove · 8'5 × 12'10
BedroomAbove · 12'11 × 13'8
BedroomAbove · 12'1 × 11'11
DenAbove · 7'0 × 8'9
Family RoomBelow · 16'7 × 18'2
Games RoomBelow · 37'7 × 14'4
BedroomBelow · 11'8 × 15'4
BedroomBelow · 12'4 × 13'6
GymBelow · 39'2 × 21'8
UtilityBelow · 10'3 × 6'0
StorageBelow · 14'7 × 7'0
Floor plan
🔍 Tap to zoom
Pinch or scroll to zoom · drag to pan · double-tap to reset
Under BC's Small-Scale Multi-Unit Housing rules, this single-family lot may permit up to 4 units. These are the provincial minimums and approximate — local bylaw, servicing and lot conditions apply.
Approximate lot lines (ParcelMap BC)
Zoning, lot dimensions and grade are approximate, from public data, and for reference only — verify with the City / Township of Langley before relying on them.
Monthly Cost Calculator
Estimated monthly cost$25,076
Mortgage payment$23,258
Property tax$1,323
Home insurance$495
Partner Rates Available
Contact us for preferred mortgage rates
Monthly cost
Estimated monthly$25,076
$4,190,000$5,710,000
20%50%
3.10%7.10%
5 years30 years
$12,681/yr$19,081/yr
$395/mo$595/mo
An estimate only. Canadian semi-annual compounding; excludes utilities, closing costs and BC property transfer tax.
5-year fixed, as of Oct 8

 1 / 38 photos