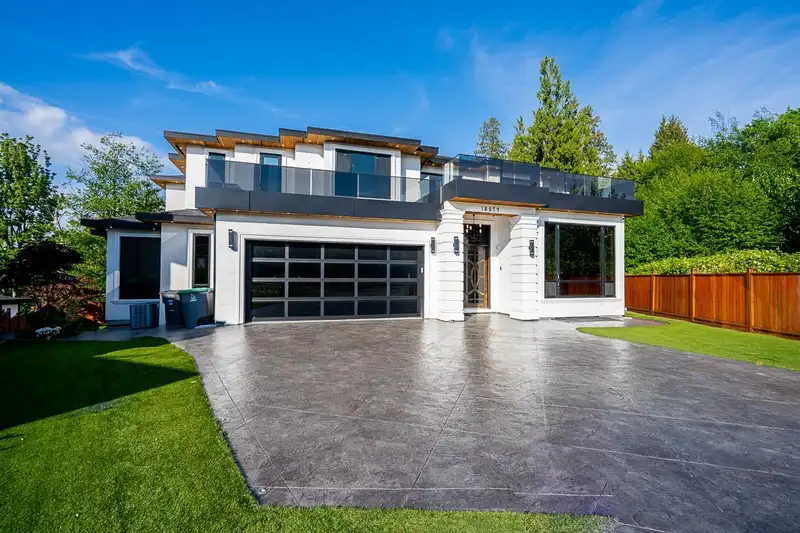
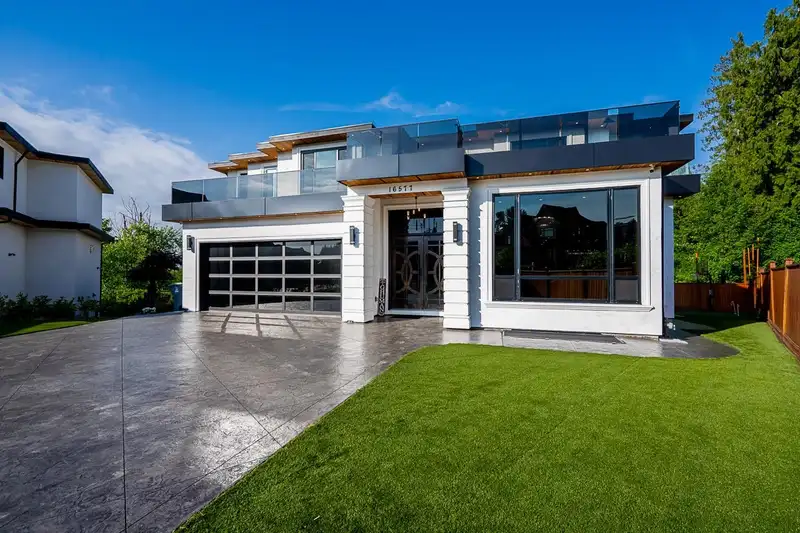
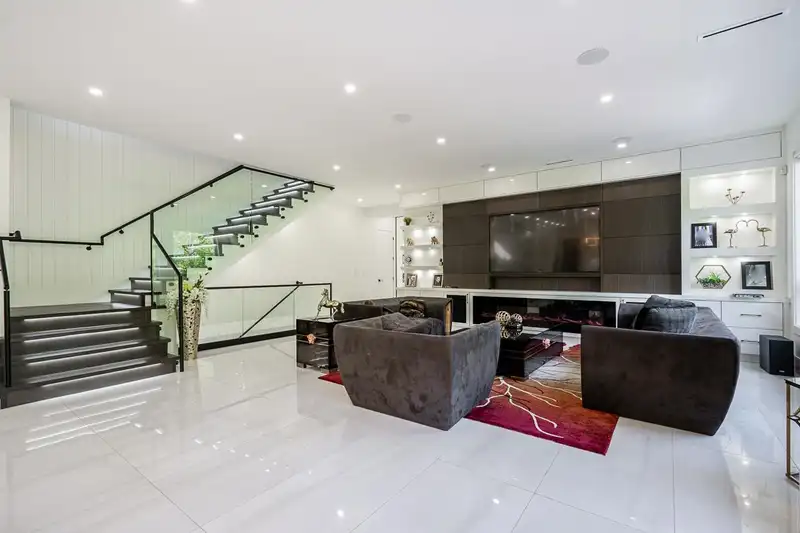
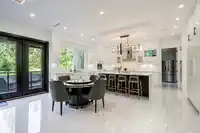
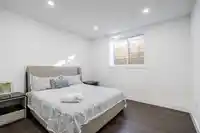
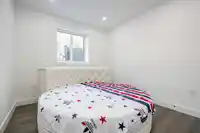
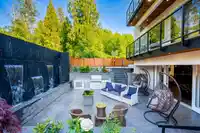
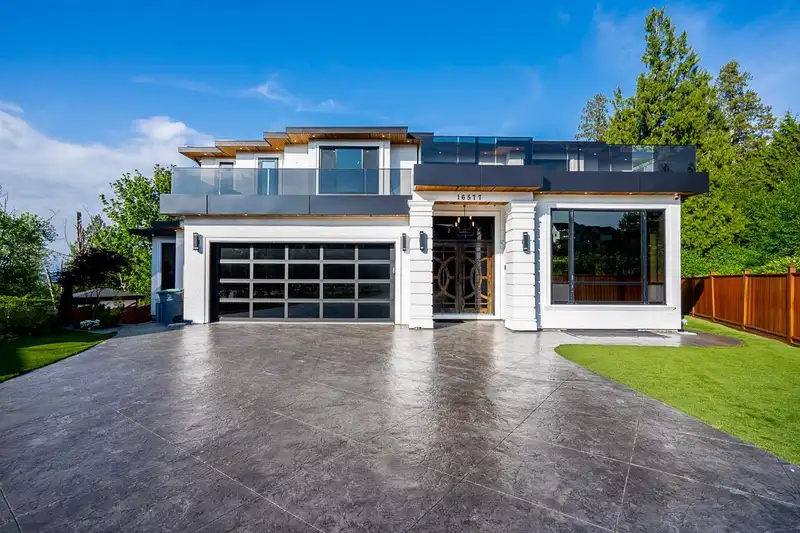
LUXURY meets PRIVACY in this exceptional Grandview Heights greenbelt estate! Situated on a 10,423 SQ.FT. lot, this custom-built home offers over 7,600 SQ.FT. of refined living with soaring ceilings, designer finishes, and premium Miele appliances throughout. Featuring 8 bedrooms and 9 bathrooms, including multiple primary suites, this residence is ideal for…
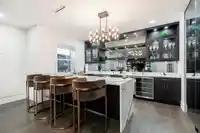
LUXURY meets PRIVACY in this exceptional Grandview Heights greenbelt estate! Situated on a 10,423 SQ.FT. lot, this custom-built home offers over 7,600 SQ.FT. of refined living with soaring ceilings, designer finishes, and premium Miele appliances throughout. Featuring 8 bedrooms and 9 bathrooms, including multiple primary suites, this residence is ideal for multi-generational living and entertaining. Enjoy resort-style amenities including a private theatre, gym, wine lounge, steam room, heated swim spa, outdoor Napoleon kitchen, basketball court, and golf practice area. Backing onto a serene greenbelt and located minutes from Southridge School, golf courses, shopping, and dining, this is a rare opportunity to own a one-of-a-kind luxury estate in South Surrey.
Features
Vaulted Ceiling(s)
Wet Bar
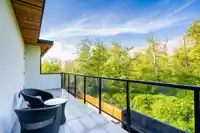
Balcony
Garage Double
Shopping Nearby
Room measurements26 rooms▸
Living RoomMain · 12'6 × 13'6
Dining RoomMain · 13'8 × 15'
KitchenMain · 14'6 × 20'
Wok KitchenMain · 9'0 × 15'0
Eating AreaMain · 12'0 × 12'0
Family RoomMain · 17'0 × 20'0
OfficeMain · 9'0 × 10'0
BedroomMain · 12'0 × 13'0
Mud RoomMain · 11'8 × 10'3
FoyerMain · 9'6 × 17'6
Primary BedroomAbove · 14'2 × 14'8
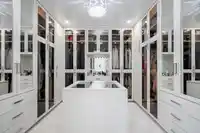
Walk-In ClosetAbove · 12'4 × 12'4
Primary BedroomAbove · 13'2 × 17'2
BedroomAbove · 13'0 × 18'0
BedroomAbove · 13'0 × 13'2
LaundryAbove · 7'0 × 10'0
Recreation RoomBsmt · 14'0 × 30'0
Wine RoomBelow · 3'6 × 13'8
Games RoomBsmt · 9'8 × 12'0
GymBsmt · 13'8 × 13'0
Media RoomBsmt · 20'6 × 20'0
Steam RoomBsmt · 10'0 × 10'6
BedroomBsmt · 11'11 × 11'11
KitchenBsmt · 8'0 × 13'0
BedroomBsmt · 9'11 × 10'10
BedroomBsmt · 7'9 × 8'8
Floor plan
🔍 Tap to zoom
Pinch or scroll to zoom · drag to pan · double-tap to reset
Property Details
MLS NumberR3123877
Property TypeSingle Family Residence
Bedrooms8
Bathrooms8.5
Square Feet7,693
Lot Size10,423 sqft
Year Built2022
Parking Spaces2
HeatingNatural Gas, Radiant
Days on Market83
StatusActive
Listed BySutton Group-West Coast Realty
School Catchment
ElementaryPacific Heights
SecondaryGrandview Heights
Neighbourhood
$1,460,000Median home value
$111,000Median household income
75.7%Owner-occupied
42.5%Single-detached homes
2.9Avg household size
36Median age
48.6%Bachelor's degree or higher (25-64)
52.6%Commute under 30 min
91.9%Drive to work
39.3%Foreign-born residents
9,052Neighbourhood population
Source: Statistics Canada, Census of Population, 2021. Reproduced and distributed on an "as is" basis with the permission of Statistics Canada.
Location
Highlighted area = this home's census tract (StatCan), the boundary the neighbourhood stats describe.
Land & Development
Lot size10,339 sqft
Lot dimensions54 × 141 ft
Lot shapeIrregular
Grademoderate
Ground drops about 4.2 m from front to back (9.6% grade).
Approximate lot lines (ParcelMap BC)
Zoning, lot dimensions and grade are approximate, from public data, and for reference only — verify with the City / Township of Langley before relying on them.
Recent nearby sales
Sold prices are available to registered users. Log in to see what these sold for.

 1 / 40 photos