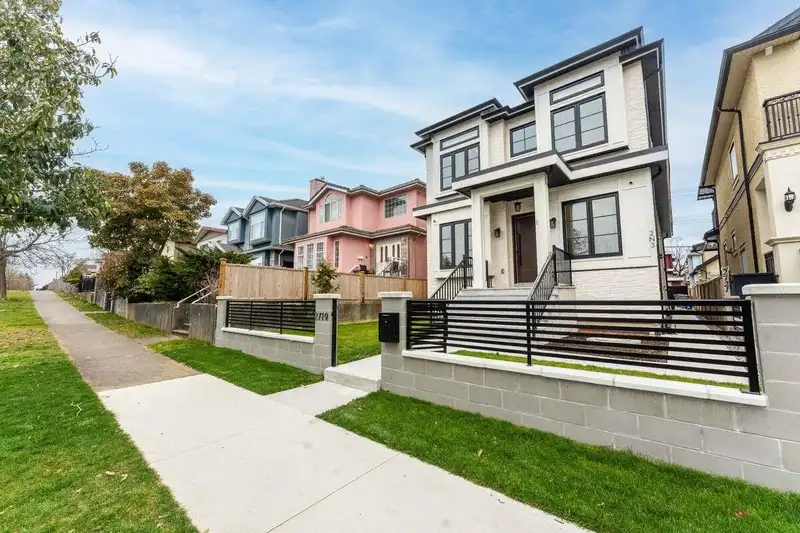
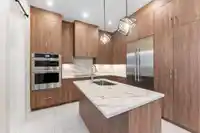
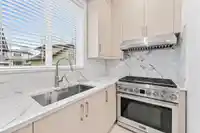
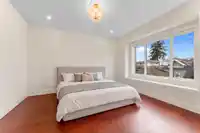
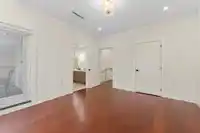
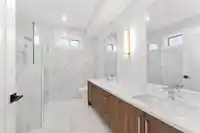
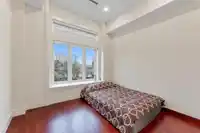
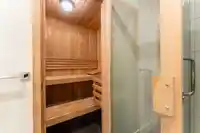
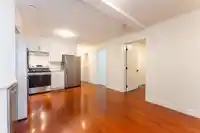
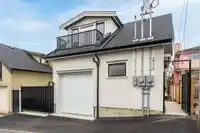
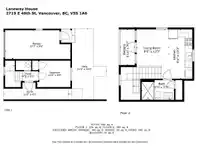
For more information, please click Brochure button. Three fully self-contained legal residences total: 3,530 sq ft generating significant rental income and priced well below assessment: 3-bed + office home, Legal 2-bed suite + recreation room and sauna, private 1-bed laneway. Brand new 2025 custom build on quiet south-facing peaceful residential street.…
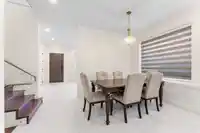
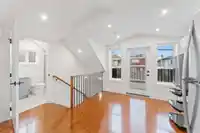
For more information, please click Brochure button. Three fully self-contained legal residences total: 3,530 sq ft generating significant rental income and priced well below assessment: 3-bed + office home, Legal 2-bed suite + recreation room and sauna, private 1-bed laneway. Brand new 2025 custom build on quiet south-facing peaceful residential street. Main home: 10' ceilings, glass staircase, custom millwork, gourmet kitchen with Dacor appliances & spice kitchen, First gas + second electric fireplaces, gas-ready patio, ensuited bedrooms, master bedroom with terrace. Legal suite & laneway + garage each with independent entrances. A/C, HRV, radiant heat, EV-ready 2×200-amp. No GST. Peace in mind Full 2-5-10 warranty. Ideal for multigenerational families seeking additional rental income.
Features
Balcony
Additional Parking
Lane Access
Side Access
Asphalt
Concrete
Garage Door Opener
Shopping Nearby
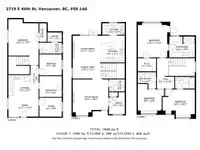
Room measurements18 rooms▸
Recreation RoomBsmt · 12'11 × 17'9
SaunaBsmt · 3'8 × 5'11
LaundryBsmt · 2'11 × 7'6
BedroomBsmt · 8'6 × 9'3
BedroomBsmt · 8'0 × 9'0
KitchenBsmt · 8'7 × 12'11
LaundryBsmt · 8'0 × 12'11
Wok KitchenMain · 5'3 × 10'0
KitchenMain · 9'6 × 11'2
Living RoomMain · 9'11 × 11'11
Dining RoomMain · 7'11 × 11'8
Dining RoomMain · 14'8 × 15'0
OfficeMain · 7'4 × 9'1
Primary BedroomAbove · 11'6 × 12'10
Walk-In ClosetAbove · 5'1 × 7'1
BedroomAbove · 9'0 × 9'6
BedroomAbove · 10'0 × 12'8
BedroomMain · 8'9 × 11'0
Floor plan
🔍 Tap to zoom
Pinch or scroll to zoom · drag to pan · double-tap to reset
Property Details
MLS NumberR3145272
Property TypeSingle Family Residence
Bedrooms6
Bathrooms6
Square Feet2,948
Lot Size4,033 sqft
Year Built2025
Parking Spaces1
HeatingHeat Pump, Hot Water, Natural Gas
Days on Market86
StatusActive
Listed ByEasy List Realty
School Catchment
ElementaryWaverley
SecondaryKillarney
Neighbourhood
Highlighted area = this home's census tract (StatCan), the boundary the neighbourhood stats describe.
$1,800,000Median home value
$83,000Median household income
55.4%Owner-occupied
26.1%Single-detached homes
2.7Avg household size
46.4Median age
35.5%Bachelor's degree or higher (25-64)
53.7%Commute under 30 min
68.8%Drive to work
59.5%Foreign-born residents
6,770Neighbourhood population
Age
Under 1510.2%
15 to 6465.3%
65 and over24.5%
Household size
1 person25%
228.8%
317.6%
415.8%
5 or more12.8%
Language spoken at home
30.7% Cantonese mother tongue
English29.9%
Tagalog6.8%
English + other5.9%
Mandarin5.7%
Punjabi4.1%
Vietnamese3.5%
All others13.4%
Mother tongue, share of 6,655 residents.
How this pocket differs
more Punjabi speakers than Killarney VE 4.1% vs 3%
more Tagalog speakers than Killarney VE 6.8% vs 5.4%
Median dwelling value is notably higher than Metro Vancouver $1,800,000 vs $1,050,000
Source: Statistics Canada, Census of Population, 2021. Reproduced and distributed on an "as is" basis with the permission of Statistics Canada.
Land & Development
Lot size4,027 sqft
Lot dimensions33 × 122 ft
Lot shapeRectangular
Approximate lot lines (ParcelMap BC)
Zoning, lot dimensions and grade are approximate, from public data, and for reference only — verify with the City / Township of Langley before relying on them.
Recent nearby sales
Sold prices are available to registered users. Log in to see what these sold for.

 1 / 34 photos