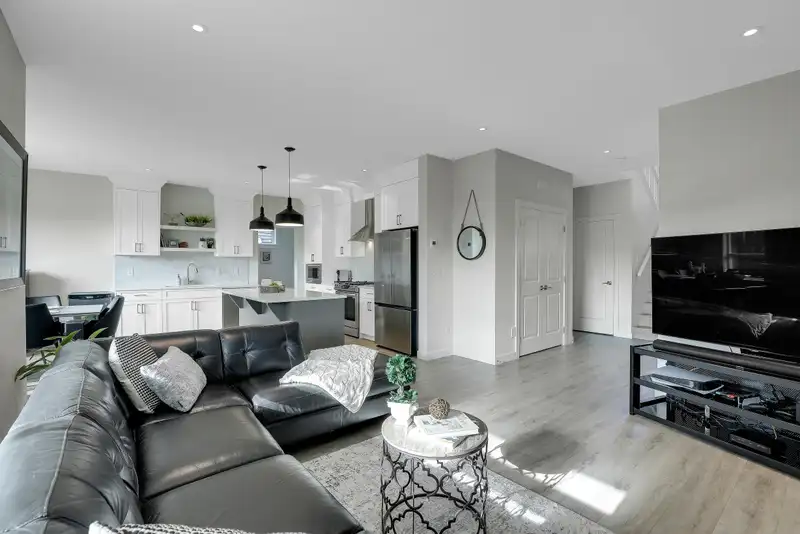
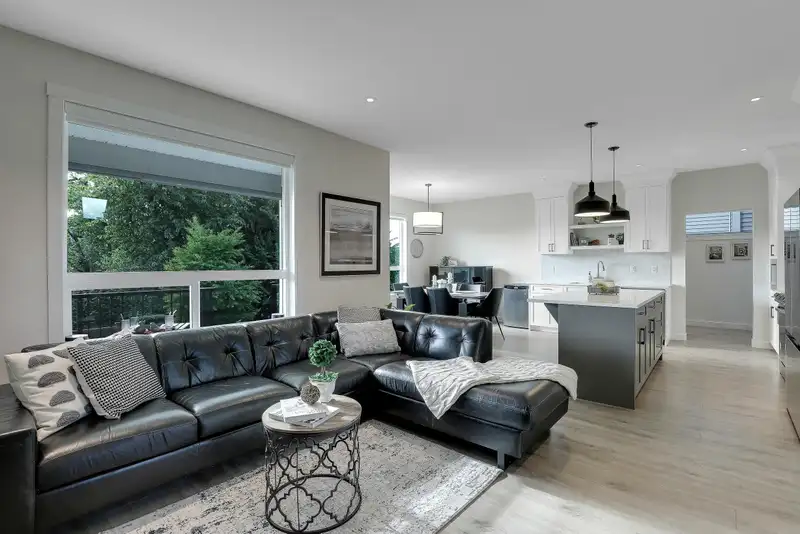
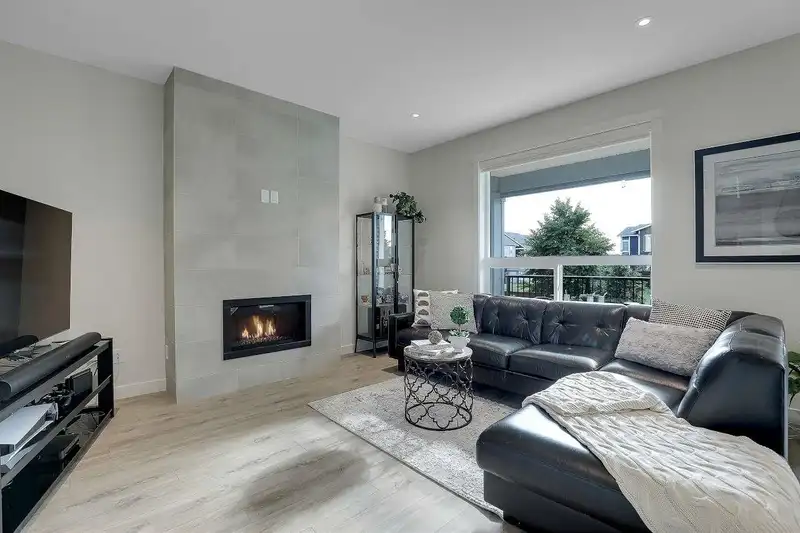
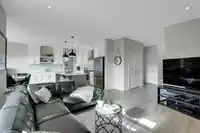
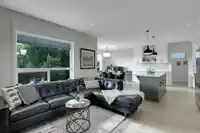
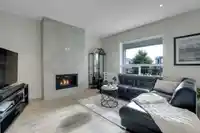
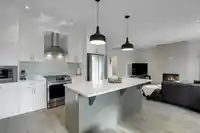
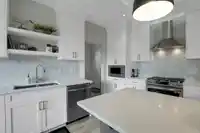
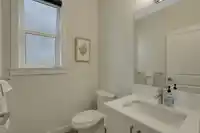
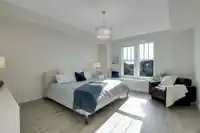
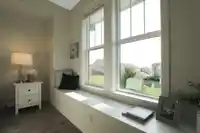
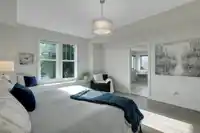
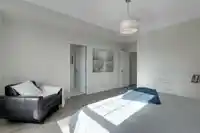
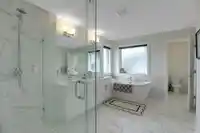
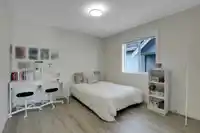
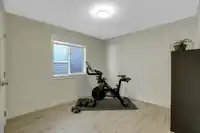
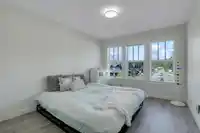
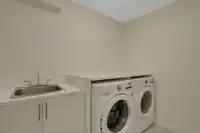
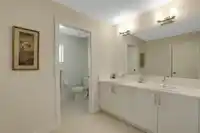
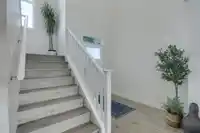
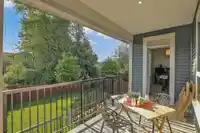
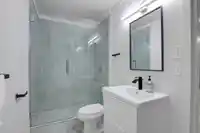
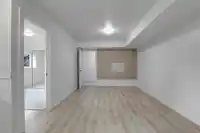
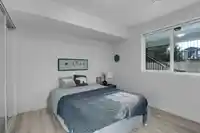
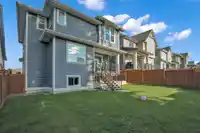
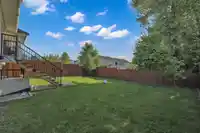
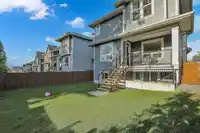
Location!!!A beautiful 2 story 6BR 3.5BTH detached house w/a full basement suite in a quiet Willoughby Heights area. . Spacious kitchen with stainless steel appliances, walk-in pantry and quartz countertop. The house has a roughed in for air conditioner, high ceilings, lots of spaces for storage and fully fenced back yard w/nicely kept grass which will be…
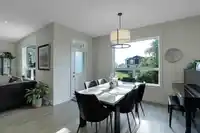
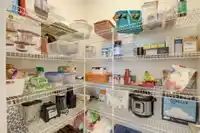
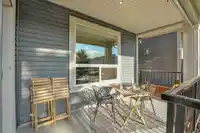
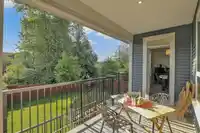
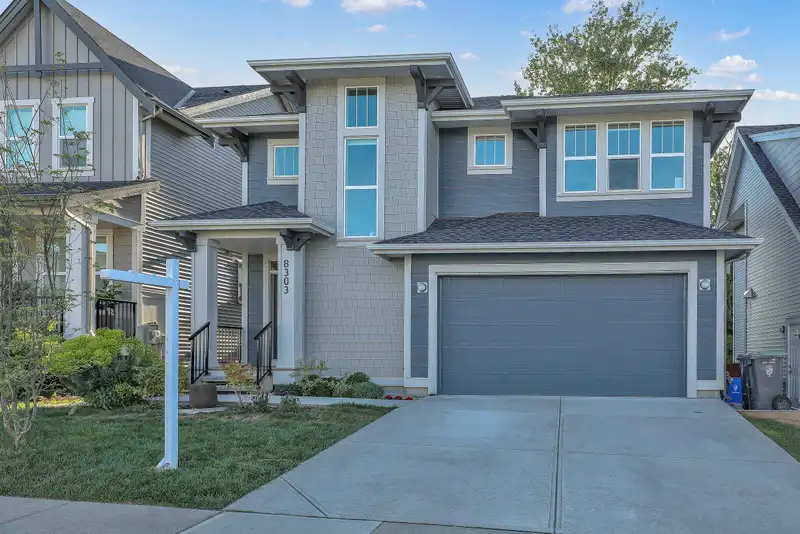
Location!!!A beautiful 2 story 6BR 3.5BTH detached house w/a full basement suite in a quiet Willoughby Heights area. . Spacious kitchen with stainless steel appliances, walk-in pantry and quartz countertop. The house has a roughed in for air conditioner, high ceilings, lots of spaces for storage and fully fenced back yard w/nicely kept grass which will be great for BBQ, pets and kids. From the dining area and backyard patio, you will have a view of a wide GREENBELT that will HEAL your mind and will provide you with a fresh breath of air. Walking distance to Carvolth Exchange, Park and Event centre, restaurants, Yorkson Community Park and schools. easy access HWY, Costco, Mall & everywh Don't miss your chance to scoop up this beauty WITH AMAZING PRICE! OPEN H;Sat2-4,Sun11-1HOUSE CANCELLED
Features
Vaulted Ceiling(s)
Private Yard
Garage Double
Front Access
Concrete
Garage Door Opener
Shopping Nearby
Room measurements17 rooms▸
Primary BedroomAbove · 15'3 × 14'
BedroomAbove · 10'9 × 10'3
BedroomAbove · 13' × 10'5
BedroomAbove · 11'1 × 10'6
Walk-In ClosetAbove · 6'1 × 8'3
LaundryAbove · 5'9 × 8'3
Dining RoomMain · 10' × 12'11
Living RoomMain · 15' × 14'6
PantryMain · 4'5 × 5'7
KitchenMain · 11'11 × 13'1
Mud RoomMain · 10' × 5'6
FoyerMain · 9'6 × 6'2
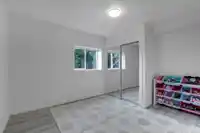
BedroomBsmt · 10' × 12'5
BedroomBsmt · 10' × 9'5
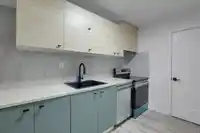
KitchenBsmt · 6'11 × 14'1
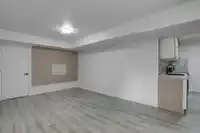
Living RoomBsmt · 10'8 × 17'
LaundryBsmt · 5'4 × 16'5
Floor plan
🔍 Tap to zoom
Pinch or scroll to zoom · drag to pan · double-tap to reset
Property Details
MLS NumberR3006625
Property TypeSingle Family Residence
Bedrooms6
Bathrooms3.5
Square Feet3,128
Lot Size4,188 sqft
Year Built2022
Parking Spaces2
HeatingForced Air, Natural Gas
StatusClosed
Listed BySutton Group - 1st West Realty
School Catchment
ElementaryJosette Dandurand
SecondaryR.E. Mountain
Neighbourhood
Highlighted area = this home's census tract (StatCan), the boundary the neighbourhood stats describe.
$700,000Median home value
$98,000Median household income
80.4%Owner-occupied
10.3%Single-detached homes
2.5Avg household size
36.8Median age
45.5%Bachelor's degree or higher (25-64)
56.5%Commute under 30 min
89.7%Drive to work
39.8%Foreign-born residents
7,753Neighbourhood population
Age
Under 1520.3%
15 to 6467.9%
65 and over11.9%
Household size
1 person21.2%
235%
320.3%
418%
5 or more5.6%
Language spoken at home
53.4% English mother tongue
Korean18.2%
Mandarin4.8%
English + other4.4%
Cantonese1.7%
Tagalog1.7%
Spanish1.5%
All others14.3%
Mother tongue, share of 7,755 residents.
How this pocket differs
notably fewer 5+ person households than Willoughby Heights 5.6% vs 11.6%
notably more Korean speakers than Willoughby Heights 18.2% vs 9.7%
Median dwelling value is notably lower than Metro Vancouver $700,000 vs $1,050,000
Source: Statistics Canada, Census of Population, 2021. Reproduced and distributed on an "as is" basis with the permission of Statistics Canada.
Under BC's Small-Scale Multi-Unit Housing rules, this single-family lot may permit up to 4 units. These are the provincial minimums and approximate — local bylaw, servicing and lot conditions apply.
Approximate lot lines (ParcelMap BC)
Zoning, lot dimensions and grade are approximate, from public data, and for reference only — verify with the City / Township of Langley before relying on them.
Recent nearby sales
Sold prices are available to registered users. Log in to see what these sold for.

 1 / 35 photos