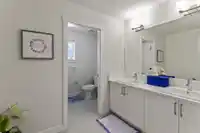
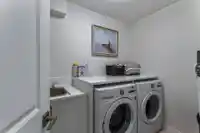
A beautiful 2 story 6BR 3.5BTH detached house w/a full basement suite in a quiet Willoughby Heights area. Walking distance to Carvolth Exchange Park and Ridge, restaurants, Yorkson Community Park and schools. 5 min drive to Hwy 1. Spacious kitchen with stainless steel appliances, walk-in pantry and quartz countertop. The house has a roughed in for air…
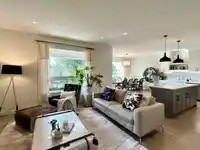
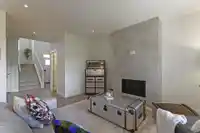
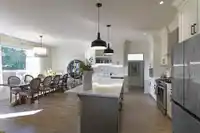
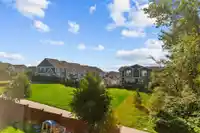
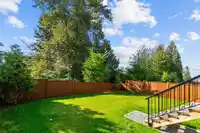
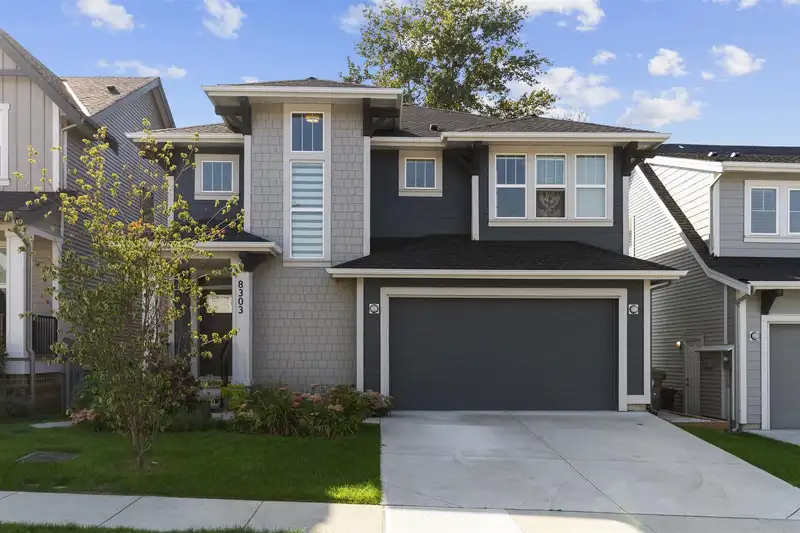
A beautiful 2 story 6BR 3.5BTH detached house w/a full basement suite in a quiet Willoughby Heights area. Walking distance to Carvolth Exchange Park and Ridge, restaurants, Yorkson Community Park and schools. 5 min drive to Hwy 1. Spacious kitchen with stainless steel appliances, walk-in pantry and quartz countertop. The house has a roughed in for air conditioner, high ceilings, lots of spaces for storage and fully fenced back yard w/nicely kept grass which will be great for BBQ, pets and kids. From the dining area and backyard patio, you will have a view of a wide greenbelt that will ease your mind and will provide you with a fresh breath of air. Don't miss your chance to scoop up this beauty! Call for private showing or Come by for the Open House (Check the Open House schedule)!
Features
Pantry
Vaulted Ceiling(s)
Private Yard
Garage Double
Front Access
Concrete
Garage Door Opener
Shopping Nearby
Room measurements17 rooms▸
Living RoomMain · 15' × 14'6
Dining RoomMain · 10' × 12'11
PantryMain · 4'6 × 5'7
Mud RoomMain · 10' × 5'6
KitchenMain · 11'11 × 13'1
FoyerMain · 9'7 × 6'2
Primary BedroomAbove · 15'3 × 14'
BedroomAbove · 10'9 × 10'3
BedroomAbove · 13'1 × 10'6
BedroomAbove · 11'1 × 10'6
Walk-In ClosetAbove · 6'1 × 8'3
LaundryAbove · 5'9 × 8'3
BedroomBsmt · 10' × 9'5
BedroomBsmt · 10'1 × 12'5
KitchenBsmt · 6'11 × 14'1
LaundryBsmt · 5'4 × 16'5
Living RoomBsmt · 10'8 × 17'
Floor plan
🔍 Tap to zoom
Pinch or scroll to zoom · drag to pan · double-tap to reset
Property Details
MLS NumberR2923503
Property TypeSingle Family Residence
Bedrooms6
Bathrooms3.5
Square Feet3,128
Lot Size4,188 sqft
Year Built2022
Parking Spaces2
HeatingForced Air, Natural Gas
StatusClosed
Listed BySutton Group-West Coast Realty
School Catchment
ElementaryJosette Dandurand
SecondaryR.E. Mountain
Neighbourhood
Highlighted area = this home's census tract (StatCan), the boundary the neighbourhood stats describe.
$700,000Median home value
$98,000Median household income
80.4%Owner-occupied
10.3%Single-detached homes
2.5Avg household size
36.8Median age
45.5%Bachelor's degree or higher (25-64)
56.5%Commute under 30 min
89.7%Drive to work
39.8%Foreign-born residents
7,753Neighbourhood population
Age
Under 1520.3%
15 to 6467.9%
65 and over11.9%
Household size
1 person21.2%
235%
320.3%
418%
5 or more5.6%
Language spoken at home
53.4% English mother tongue
Korean18.2%
Mandarin4.8%
English + other4.4%
Cantonese1.7%
Tagalog1.7%
Spanish1.5%
All others14.3%
Mother tongue, share of 7,755 residents.
How this pocket differs
notably fewer 5+ person households than Willoughby Heights 5.6% vs 11.6%
notably more Korean speakers than Willoughby Heights 18.2% vs 9.7%
Median dwelling value is notably lower than Metro Vancouver $700,000 vs $1,050,000
Source: Statistics Canada, Census of Population, 2021. Reproduced and distributed on an "as is" basis with the permission of Statistics Canada.
Zoning, lot dimensions and grade are approximate, from public data, and for reference only — verify with the City / Township of Langley before relying on them.
Recent nearby sales
Sold prices are available to registered users. Log in to see what these sold for.

 1 / 40 photos