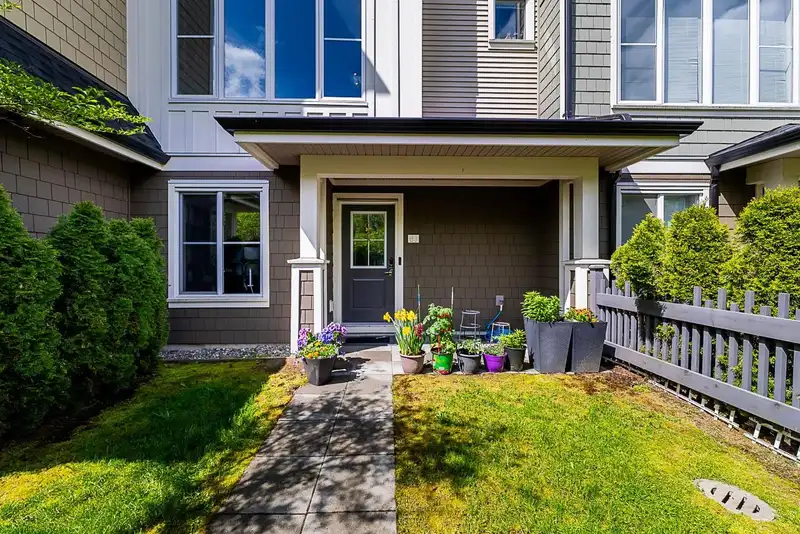
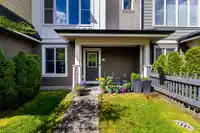
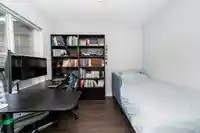
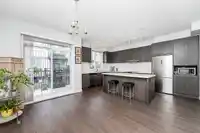
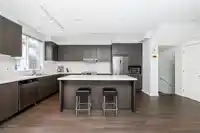
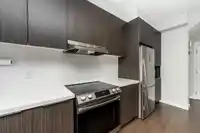
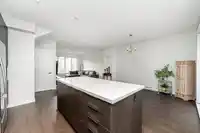
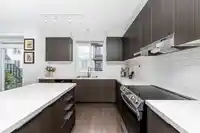
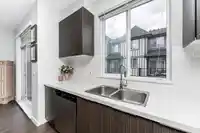
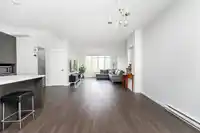
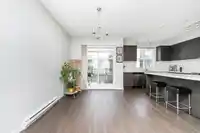
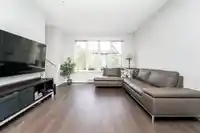
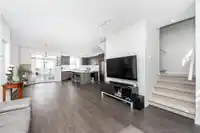
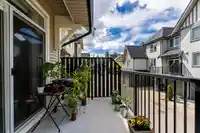
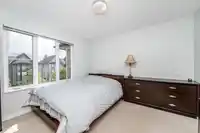
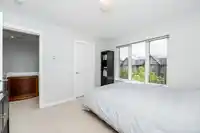
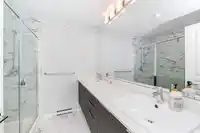
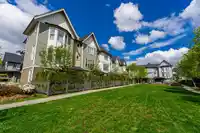
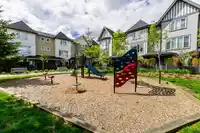
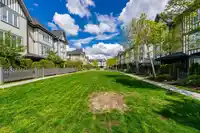
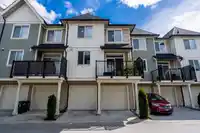
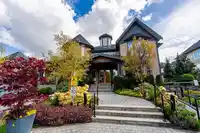
Welcome to Ashbury & Oak by Polygon. This quality built home features 1489 sqft of living space incl. One of the best location with 3 beds plus den using as 4th bed, 2 full & half baths and a side by side garage. Very open concept layout with 9' ceilings on living and dining area that is filled with natural light. The bright & spacious kitchen is perfect…
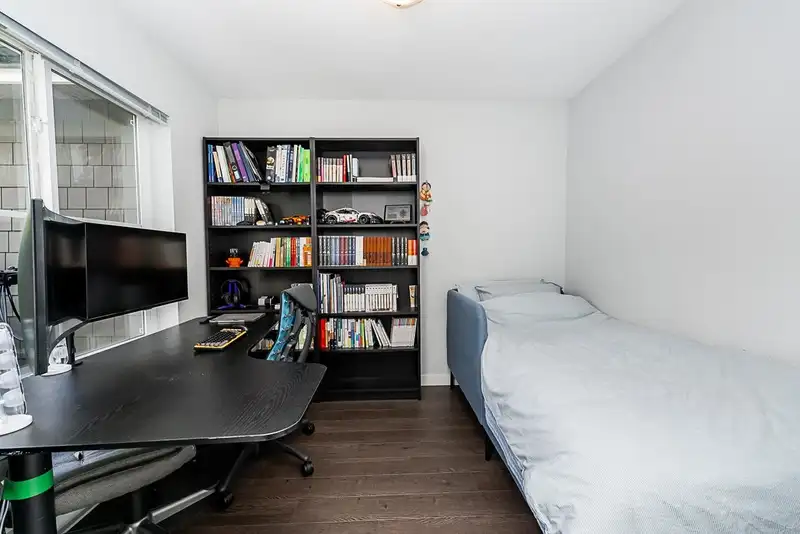
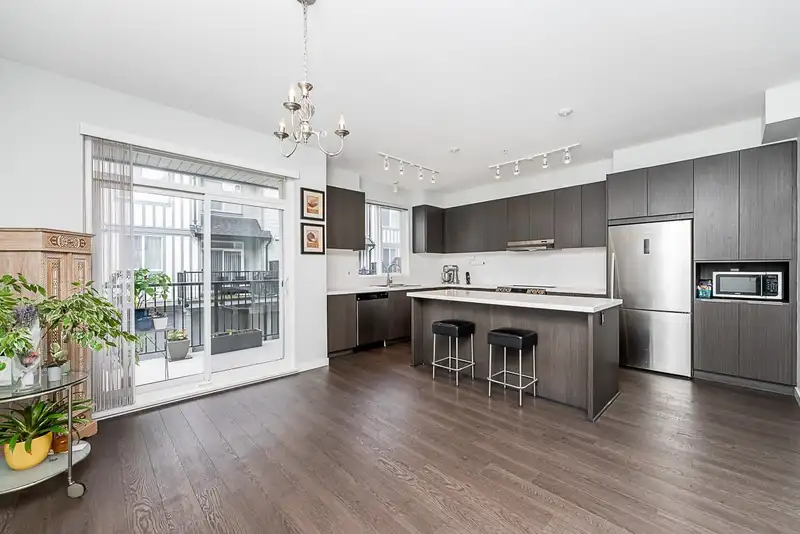
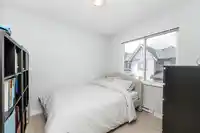
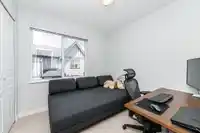
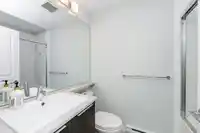
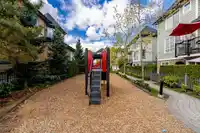
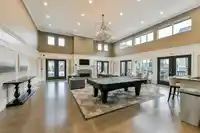
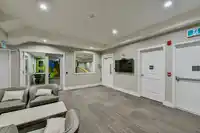
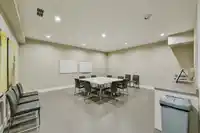
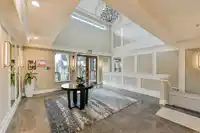
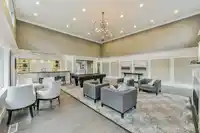
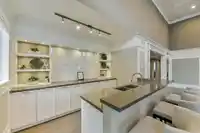
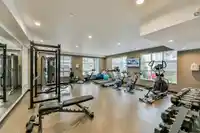
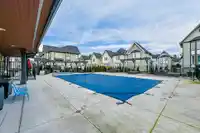
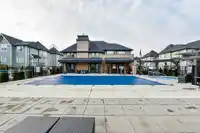
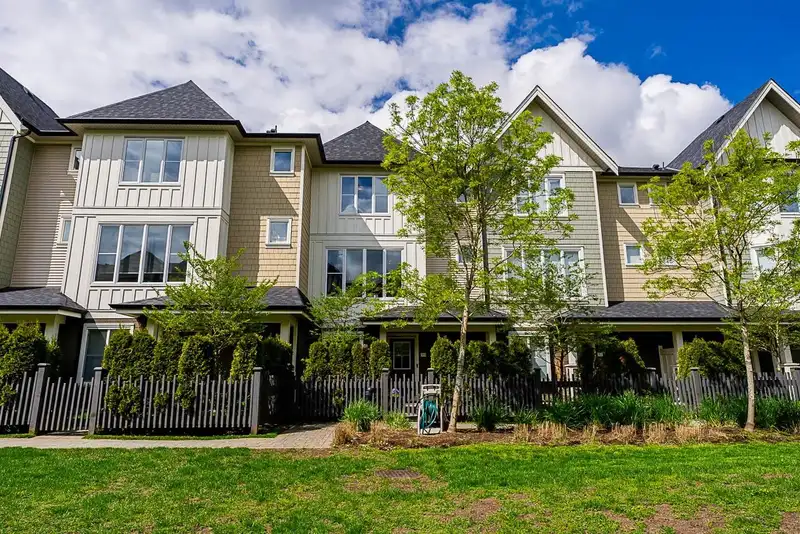
Welcome to Ashbury & Oak by Polygon. This quality built home features 1489 sqft of living space incl. One of the best location with 3 beds plus den using as 4th bed, 2 full & half baths and a side by side garage. Very open concept layout with 9' ceilings on living and dining area that is filled with natural light. The bright & spacious kitchen is perfect for the ones that love to entertain family and friends. On the upper floor you'll find 3 spacious bedrooms, a primary bedroom with a walk in closet and spa like ensuite. This sought after complex offers a clubhouse, outdoor swimming pool, guest suites, gym, dog wash and much more. Walking distance to Carvolth Park + Ride to Skytrain, top rated schools, Parks, shops and Restaurant, Easy access to HWY 1. Perfect location for living!
Features
Guest Suite
Balcony
Garage Double
Garage Door Opener
Shopping Nearby
Room measurements7 rooms▸
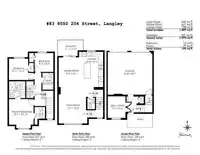
Living RoomMain · 16' × 12'
KitchenMain · 15'6 × 10'8
Dining RoomMain · 9' × 13'1
Primary BedroomAbove · 10'11 × 12'10
BedroomAbove · 9'5 × 10'11
BedroomAbove · 8'4 × 8'4
DenBelow · 7'10 × 9'6
Floor plan
🔍 Tap to zoom
Pinch or scroll to zoom · drag to pan · double-tap to reset
Property Details
MLS NumberR2877665
Property TypeTownhouse
Bedrooms3
Bathrooms2.5
Square Feet1,489
Year Built2018
Parking Spaces2
HeatingBaseboard, Electric
Strata Fee$293.18/mo
StatusClosed
Listed BySutton Group - 1st West Realty
School Catchment
ElementaryWilloughby
SecondaryR.E. Mountain
Neighbourhood
$700,000Median home value
$98,000Median household income
80.4%Owner-occupied
10.3%Single-detached homes
2.5Avg household size
36.8Median age
45.5%Bachelor's degree or higher (25-64)
56.5%Commute under 30 min
89.7%Drive to work
39.8%Foreign-born residents
7,753Neighbourhood population
Source: Statistics Canada, Census of Population, 2021. Reproduced and distributed on an "as is" basis with the permission of Statistics Canada.
Location
Highlighted area = this home's census tract (StatCan), the boundary the neighbourhood stats describe.
Recent nearby sales
Sold prices are available to registered users. Log in to see what these sold for.

 1 / 40 photos