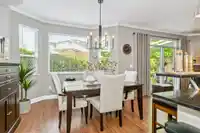
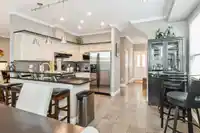
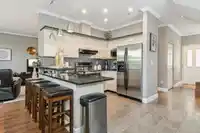
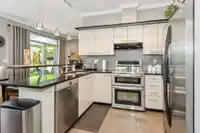
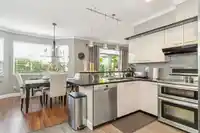
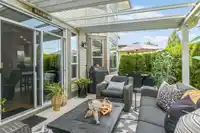
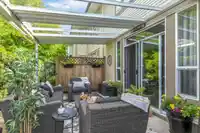
SIMPLY SENSATIONAL!!! Kew Gardens Beauty with all the trimmings. Hot markets come & hot markets go but great properties are always in demand. You gotta see this one. Amazing open floor plan tastefully decorated & remodelled. 9' ceilings, tiled + laminate flooring, quartz kitchen counters, attractive custom raised kitchen bar island, undermount sink &…
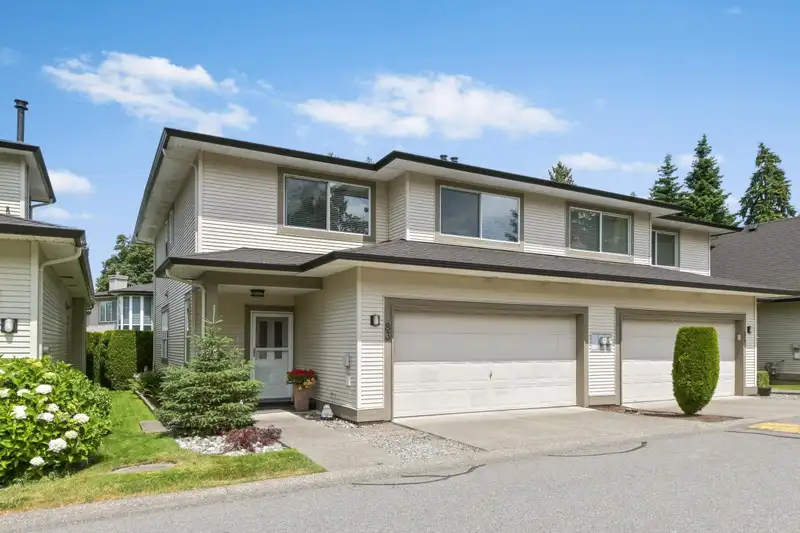
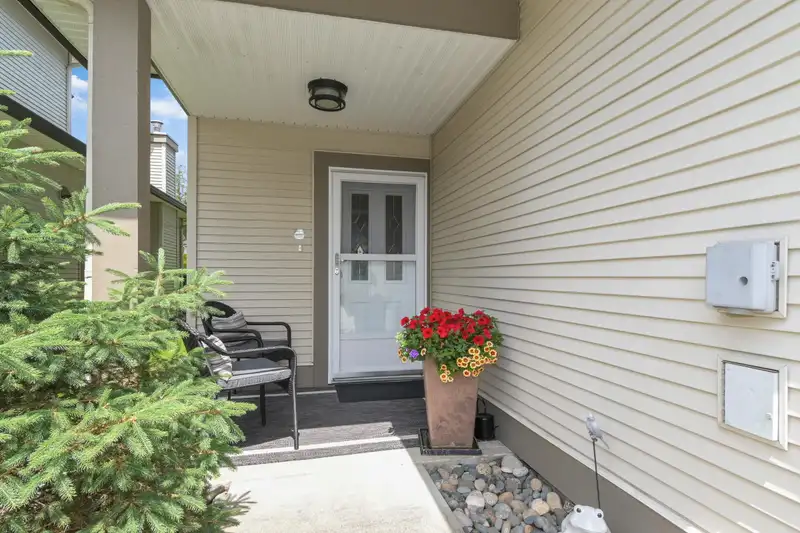
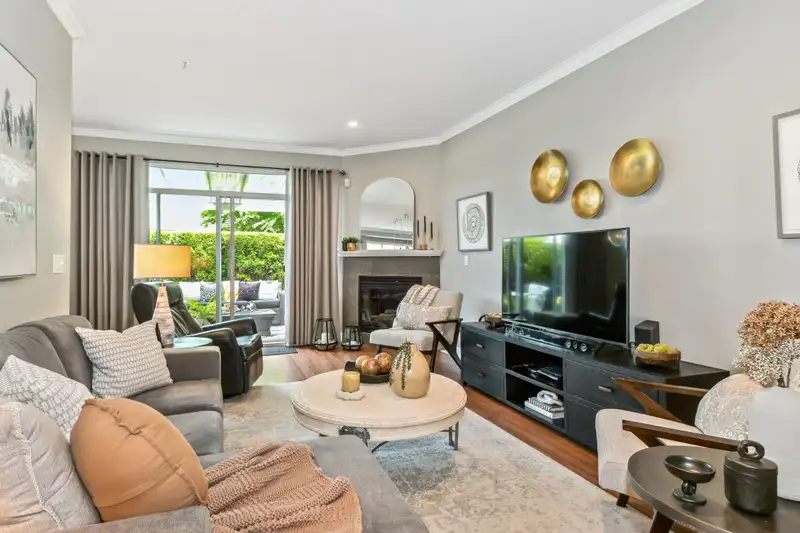
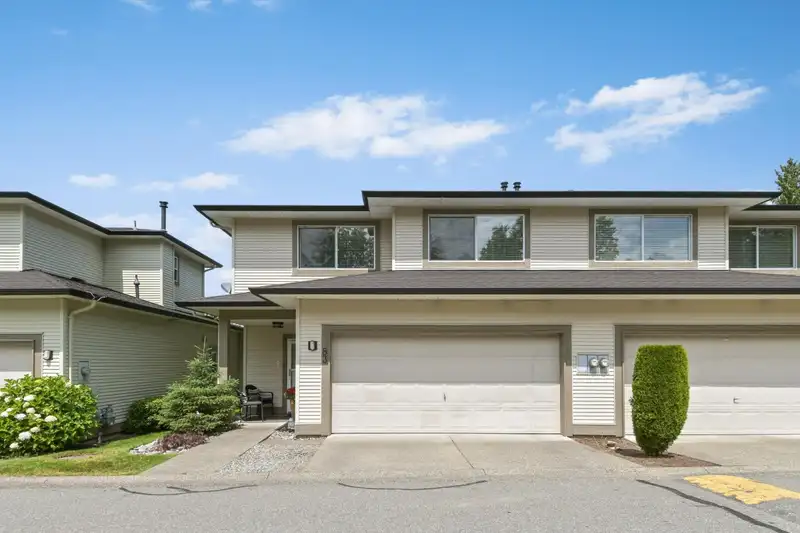
SIMPLY SENSATIONAL!!! Kew Gardens Beauty with all the trimmings. Hot markets come & hot markets go but great properties are always in demand. You gotta see this one. Amazing open floor plan tastefully decorated & remodelled. 9' ceilings, tiled + laminate flooring, quartz kitchen counters, attractive custom raised kitchen bar island, undermount sink & conveniently located pantry. The large covered, back yard patio deck will steal your heart - parklike privacy & a true Happy Place. Upstairs Primary Bedroom Suite is huge enjoying beautiful mountain views & incredible ensuite with new vanity & mirrors. NEW ROOF 2019. A quiet complex location backing onto playground/greenbelt & Amazing Walnut Grove location within walking distance of the best schools, parks, recreation centre & transportation.
Features
Playground
Balcony
Private Yard
Garage Double
Guest
Front Access
Concrete
Garage Door Opener
Shopping Nearby
Room measurements9 rooms▸
Living RoomMain · 18'10 × 11'9
Dining RoomMain · 10'1 × 14'11
KitchenMain · 10'5 × 7'6
Eating AreaMain · 8'2 × 7'
FoyerMain · 8'7 × 3'9
Primary BedroomAbove · 15'10 × 15'11
BedroomAbove · 13'9 × 10'4
BedroomAbove · 12'5 × 12'8
DenAbove · 6'11 × 7'11
Floor plan
🔍 Tap to zoom
Pinch or scroll to zoom · drag to pan · double-tap to reset

 1 / 40 photos