
 1 / 40 photos




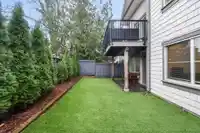

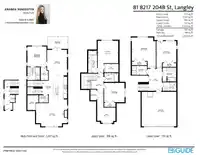
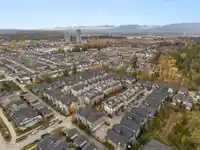
About This Property

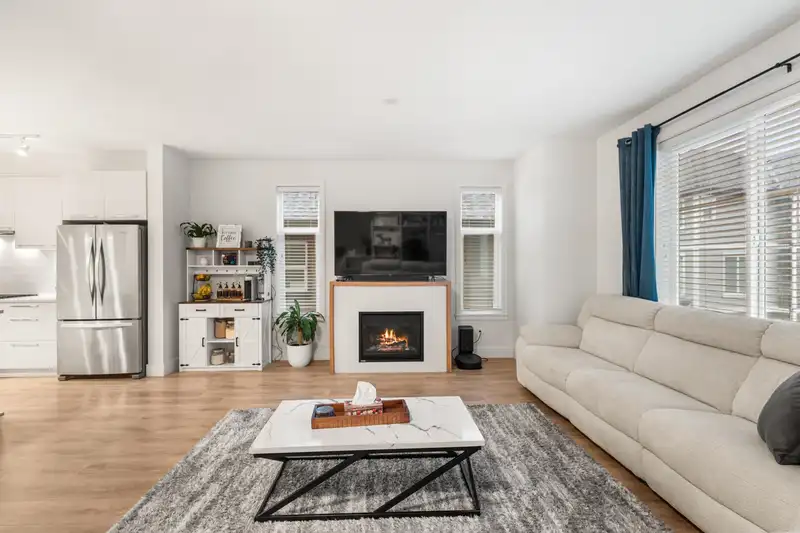
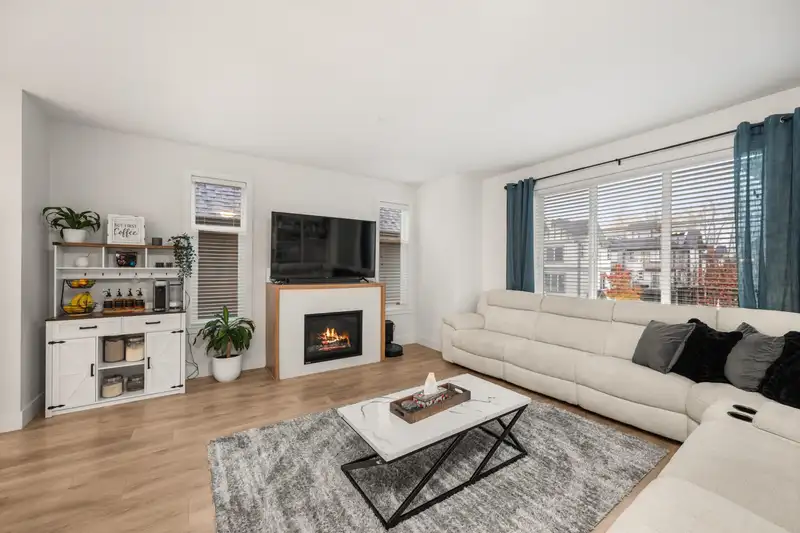
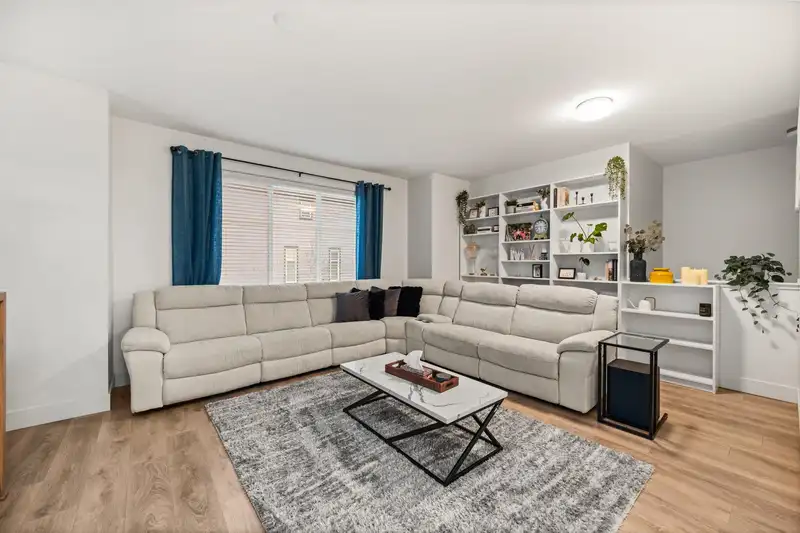
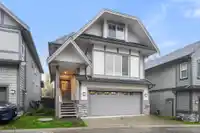
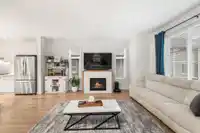
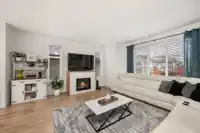
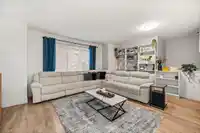
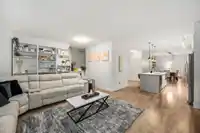
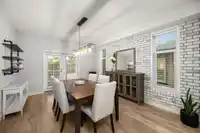
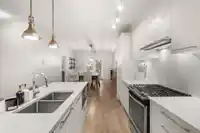
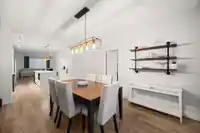
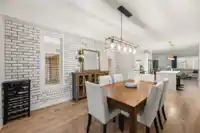
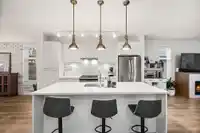
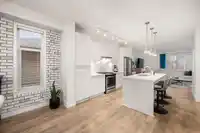
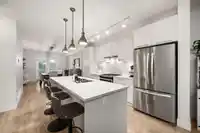
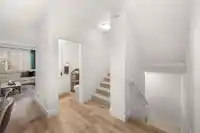
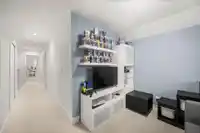
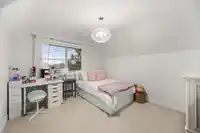
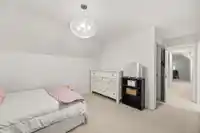
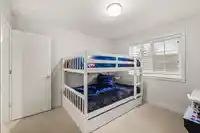
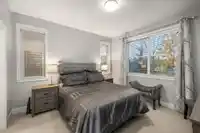
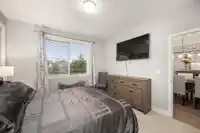
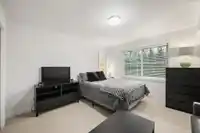
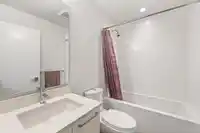
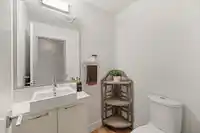
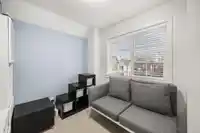
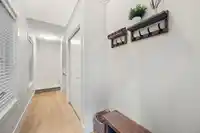
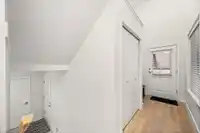
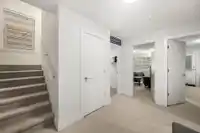
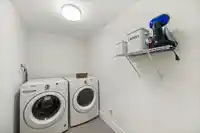
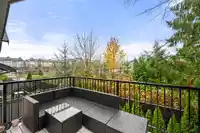
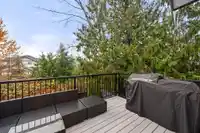
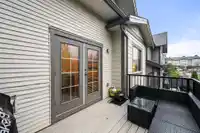
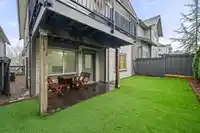
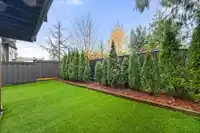
Welcome to Everly Green – a rare detached townhome offering 5 bedrooms and 5 bathrooms in the heart of Willoughby! This exceptional home features a master bedroom on the main, a bright and spacious living room perfect for entertaining, a generously sized laundry room, and a versatile flex space ideal for a home office, gym, or playroom. Step outside to a…
Features
Property Details
School Catchment
Neighbourhood
Age
- Under 1520.3%
- 15 to 6467.9%
- 65 and over11.9%
Household size
- 1 person21.2%
- 235%
- 320.3%
- 418%
- 5 or more5.6%
Language spoken at home
53.4% English mother tongue
Mother tongue, share of 7,755 residents.
How this pocket differs
- notably fewer 5+ person households than Willoughby Heights 5.6% vs 11.6%
- notably more Korean speakers than Willoughby Heights 18.2% vs 9.7%
- Median dwelling value is notably lower than Metro Vancouver $700,000 vs $1,050,000
Source: Statistics Canada, Census of Population, 2021. Reproduced and distributed on an "as is" basis with the permission of Statistics Canada.
Recent nearby sales
Sold prices are available to registered users. Log in to see what these sold for.
Monthly Cost Calculator
An estimate only. Canadian semi-annual compounding; excludes utilities, closing costs and BC property transfer tax. 5-year fixed, as of Oct 9
Similar Listings Nearby
46 20498 82 AVENUE
4 8138 204 STREET
20363 82 AVENUE
16 20451 84 STREET
2 20321 80 AVENUE
20581 84 AVENUE
13 8433 203A STREET
26 8433 203A STREET
43 7918 204B STREET
46 7918 204B STREET
41 20321 80 AVENUE
5 8433 203A STREET