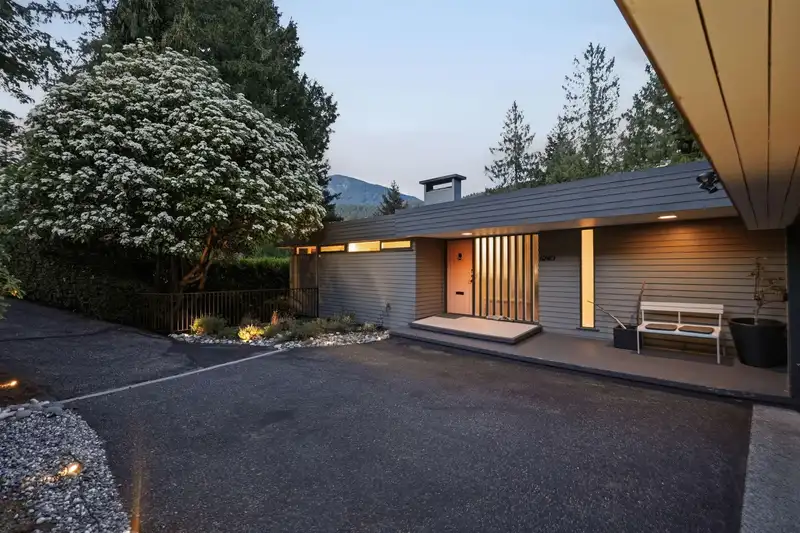
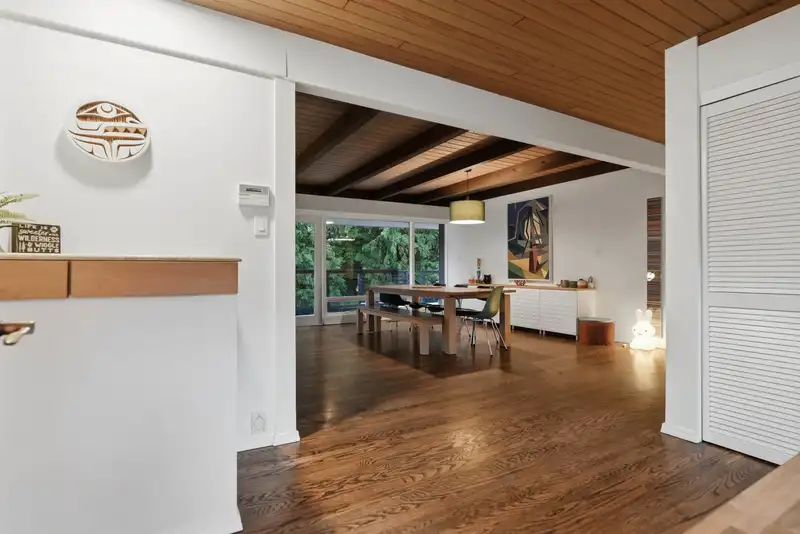
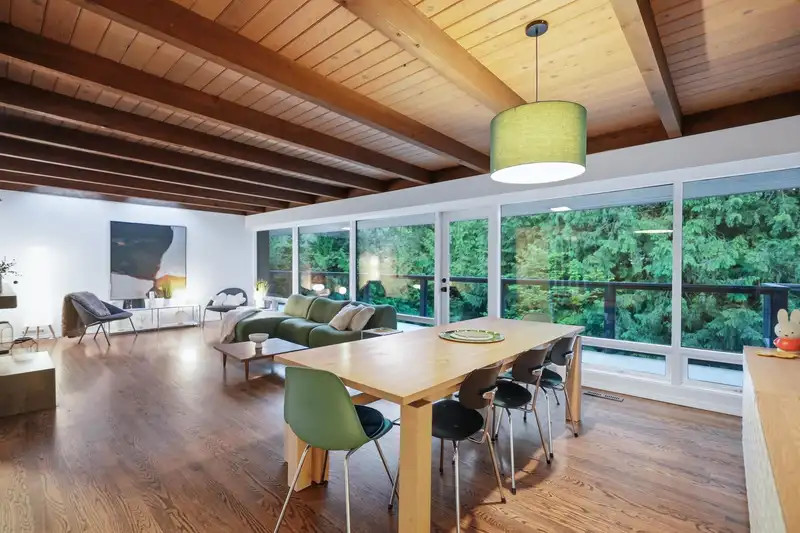
Super cool mid-century Gleneagles home - 'The Wilson Residence'. Originally designed by the esteemed architect Herbert Wilson as his personal residence (Partner at Underwood, McKinley, Cameron, Wilson & Smith, designer of Bloedel Conservatory), w flexible floorplan, tons of windows + skylights + exposed beams & h/w floor through-out, this architectural home…
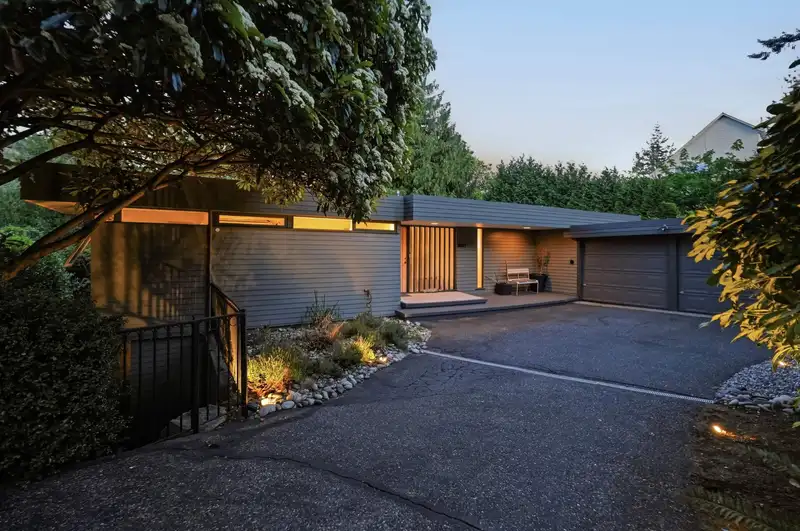
Super cool mid-century Gleneagles home - 'The Wilson Residence'. Originally designed by the esteemed architect Herbert Wilson as his personal residence (Partner at Underwood, McKinley, Cameron, Wilson & Smith, designer of Bloedel Conservatory), w flexible floorplan, tons of windows + skylights + exposed beams & h/w floor through-out, this architectural home perfectly blends indoor/outdoor living w lrg LR w wood burning fireplace, adjacent DR, updated kitchen w ss applns, tons of counter space & stg, corner office with lovely northly outlook, stylish bathrooms, principal bdms downstairs w big rec room, storage + laundry room, & extensive deck space both up+down, hot tub, gardens. Dbl garage. Minutes to Gleneagles Elem.+Community Ctr, Golf Course+Restaurant, trails.
Features
Storage
Garden
Balcony
Garage Double
Open
Front Access
Asphalt
Room measurements17 rooms▸
FoyerMain · 6'10 × 9'6
Dining RoomMain · 14'4 × 14'7
Living RoomMain · 14'1 × 15'0
PatioMain · 6'9 × 40'3
KitchenMain · 14'2 × 19'5
PatioMain · 10'9 × 17'10
BedroomMain · 8'11 × 13'0
OfficeMain · 6'0 × 8'7
BedroomMain · 10'5 × 14'2
BedroomBelow · 10'5 × 14'1
BedroomBelow · 8'7 × 11'3
Primary BedroomBelow · 11'6 × 11'11
LaundryBelow · 4'9 × 7'6
Recreation RoomBelow · 17'5 × 17'9
PatioBelow · 15'5 × 17'2
PatioBelow · 23'8 × 29'11
StorageBelow · 8'6 × 8'9
Floor plan
🔍 Tap to zoom
Pinch or scroll to zoom · drag to pan · double-tap to reset
Property Details
MLS NumberR3119361
Property TypeSingle Family Residence
Bedrooms5
Bathrooms3
Square Feet2,957
Lot Size14,814 sqft
Year Built1966
Parking Spaces2
HeatingForced Air, Natural Gas
StatusClosed
Listed ByEngel & Volkers Vancouver
School Catchment
ElementaryGleneagles Ch`axay Elementary
SecondaryRockridge Secondary
Neighbourhood
Highlighted area = this home's census tract (StatCan), the boundary the neighbourhood stats describe.
$2,200,000Median home value
$150,000Median household income
81.5%Owner-occupied
76.1%Single-detached homes
2.6Avg household size
50.8Median age
61.5%Bachelor's degree or higher (25-64)
65%Commute under 30 min
85.9%Drive to work
29.9%Foreign-born residents
3,729Neighbourhood population
Age
Under 1514.5%
15 to 6460.5%
65 and over25.1%
Household size
1 person20.4%
238.1%
315.2%
418.7%
5 or more7.6%
Language spoken at home
78.4% English mother tongue
Mandarin2.9%
Farsi1.9%
German1.7%
English + other1.6%
French1.5%
Spanish1.1%
All others10.9%
Mother tongue, share of 3,730 residents.
How this pocket differs
fewer people living alone than West Vancouver 20.4% vs 28.8%
more 4-person households than West Vancouver 18.7% vs 14.8%
Median household income is notably higher than Metro Vancouver $150,000 vs $90,000
Median dwelling value is notably higher than Metro Vancouver $2,200,000 vs $1,050,000
Source: Statistics Canada, Census of Population, 2021. Reproduced and distributed on an "as is" basis with the permission of Statistics Canada.
Land & Development
Lot size14,851 sqft
Lot dimensions109 × 148 ft
Lot shapeRectangular
Approximate lot lines (ParcelMap BC)
Zoning, lot dimensions and grade are approximate, from public data, and for reference only — verify with the City / Township of Langley before relying on them.
Monthly Cost Calculator
Estimated monthly cost$13,345
Mortgage payment$12,499
Property tax$576
Home insurance$270
Partner Rates Available
Contact us for preferred mortgage rates
Monthly cost
Estimated monthly$13,345
$2,279,000$3,099,000
20%50%
2.99%6.99%
5 years30 years
$5,511/yr$8,311/yr
$215/mo$325/mo
An estimate only. Canadian semi-annual compounding; excludes utilities, closing costs and BC property transfer tax.
5-year fixed, as of Nov 3

 1 / 40 photos