
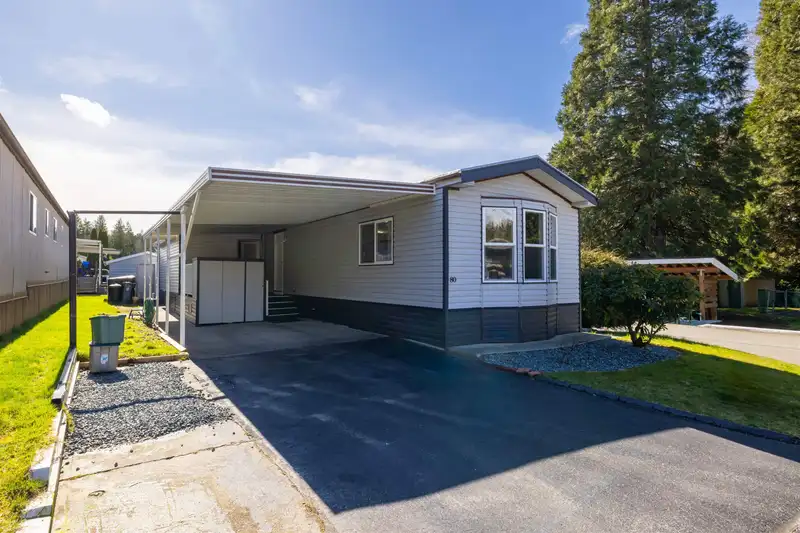
 1 / 32 photos

About This Property
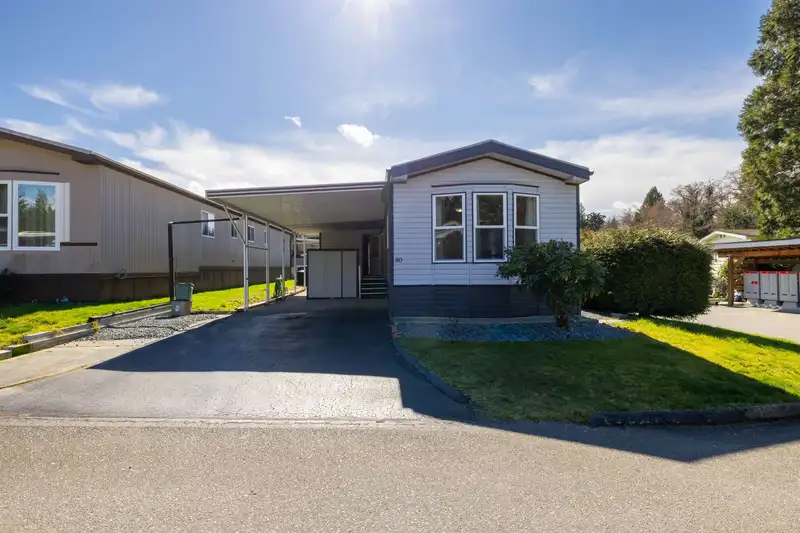
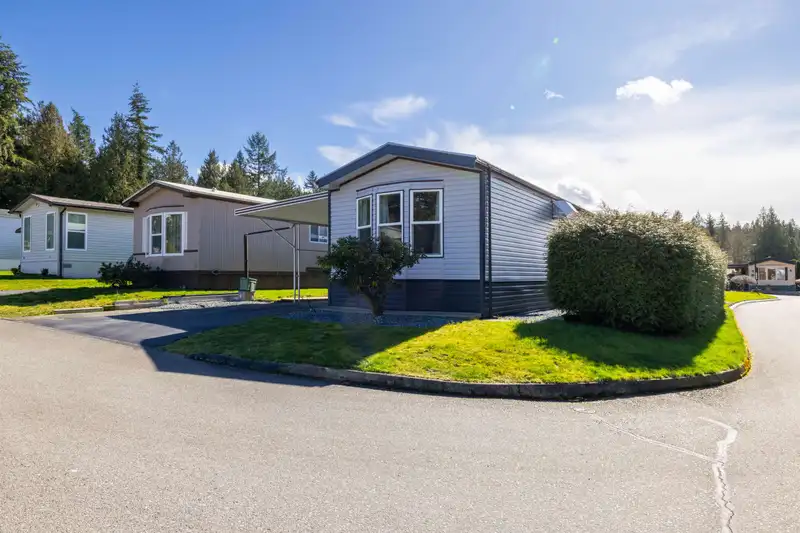
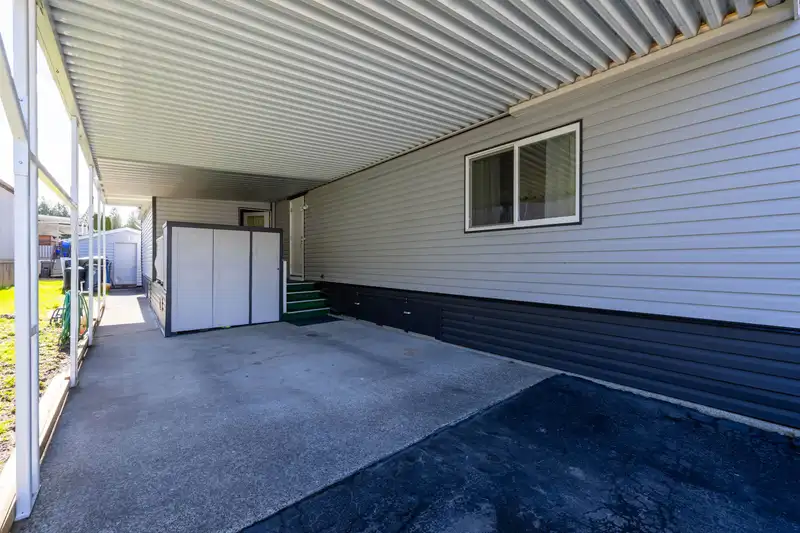
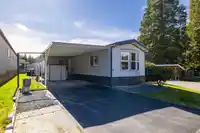
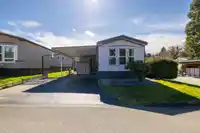
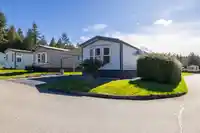
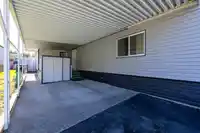
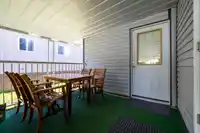
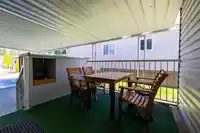
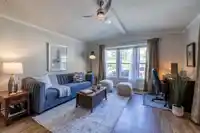
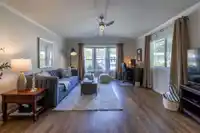
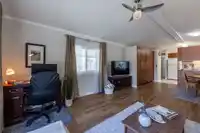
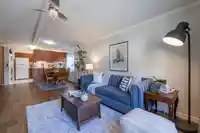
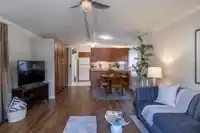
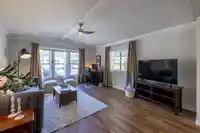
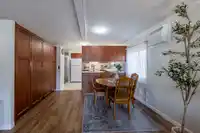
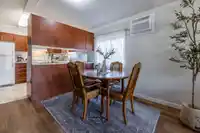
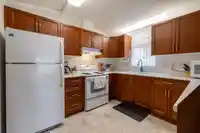
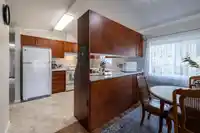
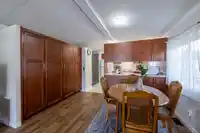
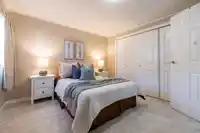
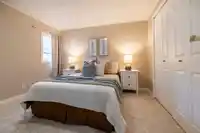
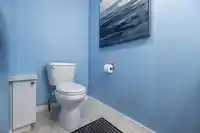
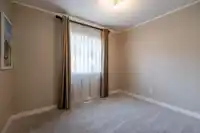
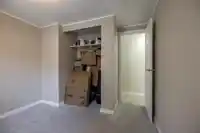
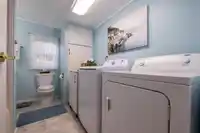
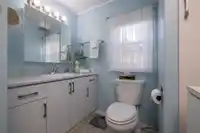
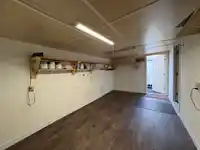
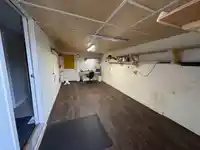
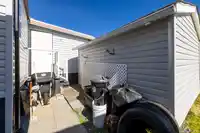
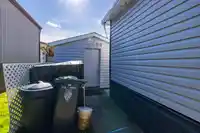
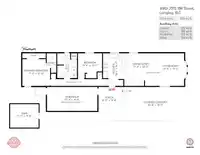
Welcome to DEER CREEK ESTATES, a desirable adult-oriented community surrounded by nature. This completely renovated 2 bed, 2 bath offers 936sqft of bright living space with vaulted ceilings & large windows that bring in natural light. Updates from top to bottom include NEW gyprock walls & exterior siding with new vinyl floors throughout, along with all new…
Features
Property Details
School Catchment
Neighbourhood
Age
- Under 1511.9%
- 15 to 6455.9%
- 65 and over32.2%
Household size
- 1 person30.5%
- 238.3%
- 310.3%
- 410.9%
- 5 or more10%
Language spoken at home
83.5% English mother tongue
Mother tongue, share of 3,730 residents.
How this pocket differs
- more seniors 65+ than Brookswood Langley 32.1% vs 22.2%
- fewer children under 15 than Brookswood Langley 11.9% vs 16.7%
- notably more people living alone than Brookswood Langley 30.6% vs 20.1%
- notably fewer 4-person households than Brookswood Langley 11% vs 16.7%
- fewer 5+ person households than Brookswood Langley 10% vs 13.7%
- notably more Punjabi speakers than Brookswood Langley 4.3% vs 2.7%
Source: Statistics Canada, Census of Population, 2021. Reproduced and distributed on an "as is" basis with the permission of Statistics Canada.
Recent nearby sales
Sold prices are available to registered users. Log in to see what these sold for.
Monthly Cost Calculator
An estimate only. Canadian semi-annual compounding; excludes utilities, closing costs and BC property transfer tax. 5-year fixed, as of Oct 8
Similar Listings Nearby
33 2315 198 STREET
10 2315 198 STREET
97 2315 198 STREET
23 2270 196 STREET
21 2306 198 STREET
204 20071 24 AVENUE
91 20071 24 AVENUE
242 20071 24 AVENUE
71 20071 24 AVENUE
95 20071 24 AVENUE
226 20071 24 AVENUE
136 3031 200 STREET