
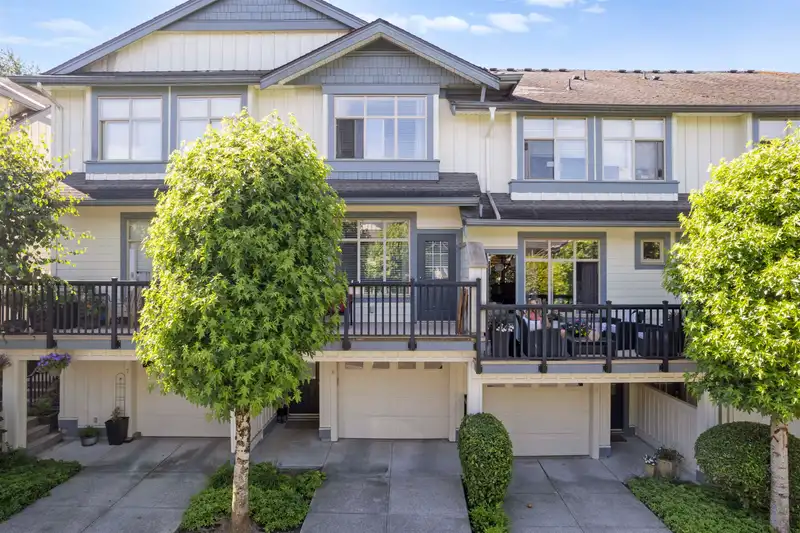
 1 / 33 photos
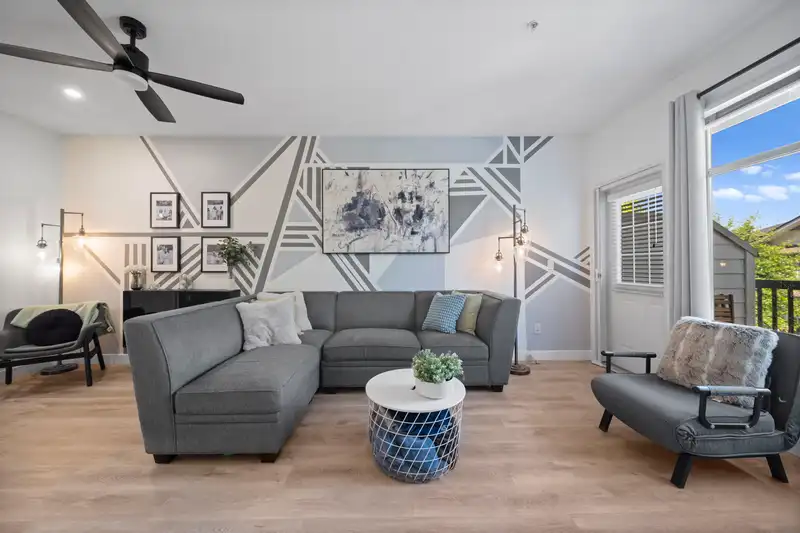
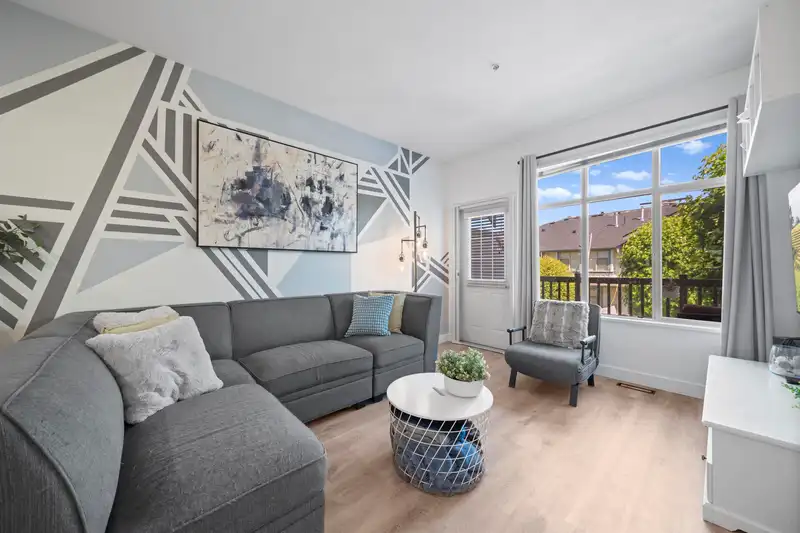
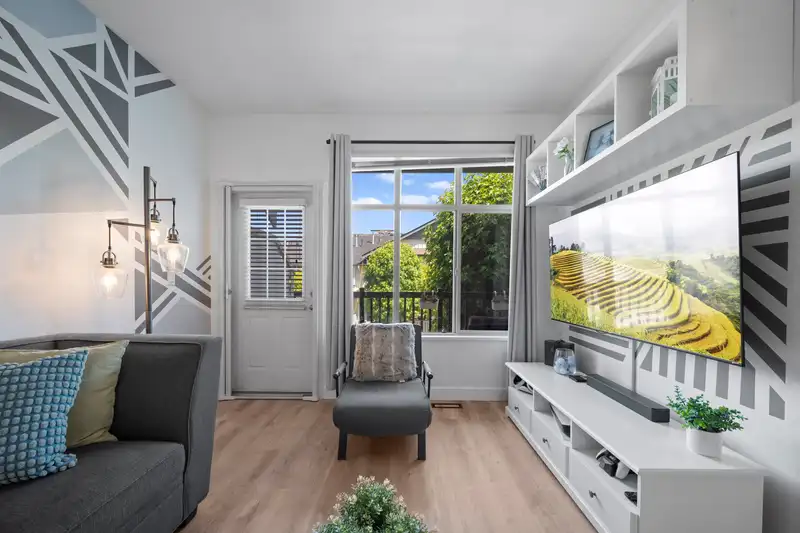
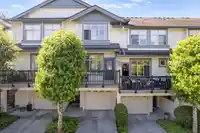
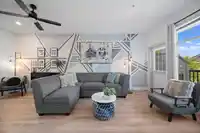
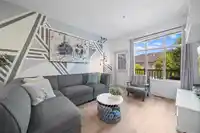
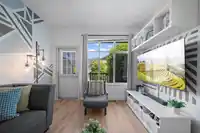



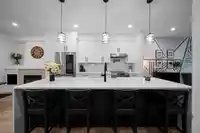
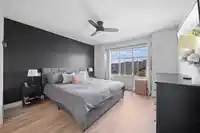
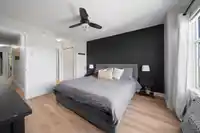
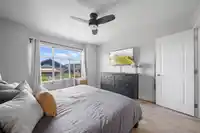
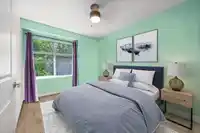


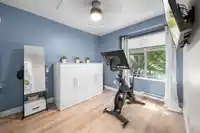
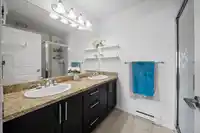

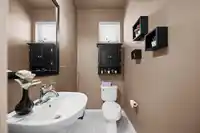


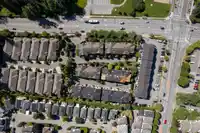
About This Property
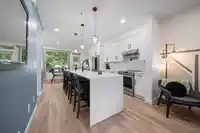
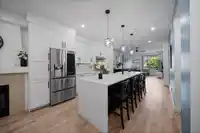
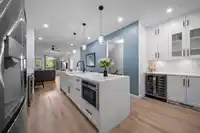
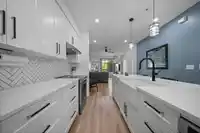
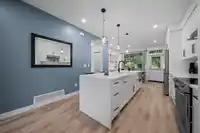
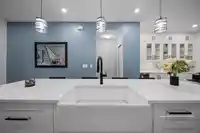
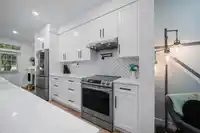
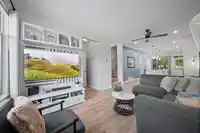
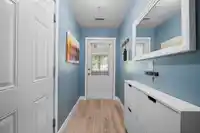
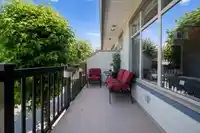
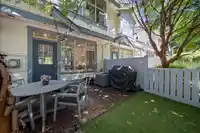
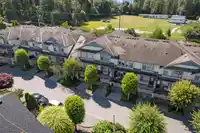
Welcome to this stunning 3-bedroom, 2.5-bathroom townhouse in the heart of sought-after Walnut Grove, perfectly located within walking distance of top-rated elementary and secondary schools. This move-in-ready home offers both convenience and comfort, ideal for families or professionals seeking style and function. Fully renovated kitchen featuring crisp…
Features
Property Details
School Catchment
Neighbourhood
Age
- Under 1517.8%
- 15 to 6467.1%
- 65 and over15.1%
Household size
- 1 person15.8%
- 228.4%
- 316.8%
- 421.1%
- 5 or more17.8%
Language spoken at home
80.2% English mother tongue
Mother tongue, share of 6,205 residents.
How this pocket differs
- notably more 5+ person households than Langley 17.8% vs 11.2%
- notably fewer people living alone than Langley 15.8% vs 23.8%
- more 4-person households than Langley 21.1% vs 16.3%
- Median household income is higher than Metro Vancouver $133,000 vs $90,000
- Median dwelling value is higher than Metro Vancouver $1,500,000 vs $1,050,000
Source: Statistics Canada, Census of Population, 2021. Reproduced and distributed on an "as is" basis with the permission of Statistics Canada.
Monthly Cost Calculator
An estimate only. Canadian semi-annual compounding; excludes utilities, closing costs and BC property transfer tax. 5-year fixed, as of Oct 15
Similar Listings Nearby
38 21661 88 AVENUE
11 21661 88 AVENUE
19 8863 216 STREET
44 21535 88 AVENUE
37 21535 88 AVENUE
15 21535 88 AVENUE
57 8737 212 STREET
97 8737 212 STREET
95 8737 212TH STREET
31 8889 212 STREET
112 8737 212 STREET
1 8889 212 STREET