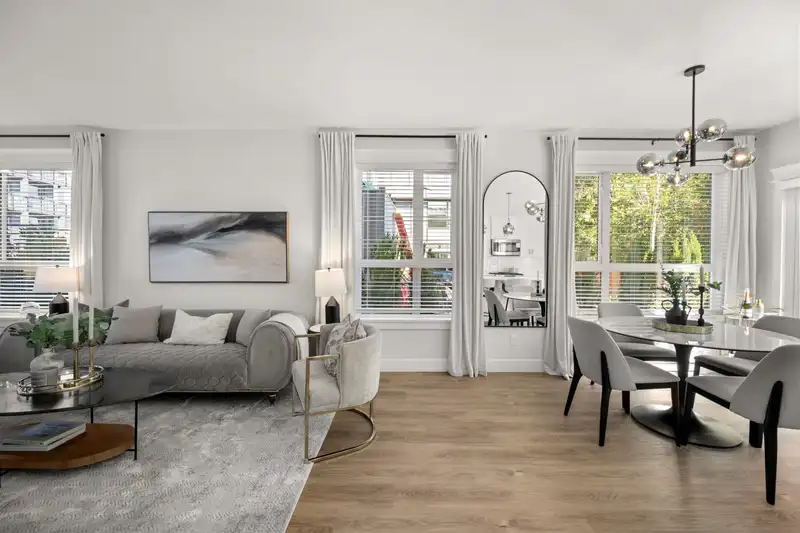
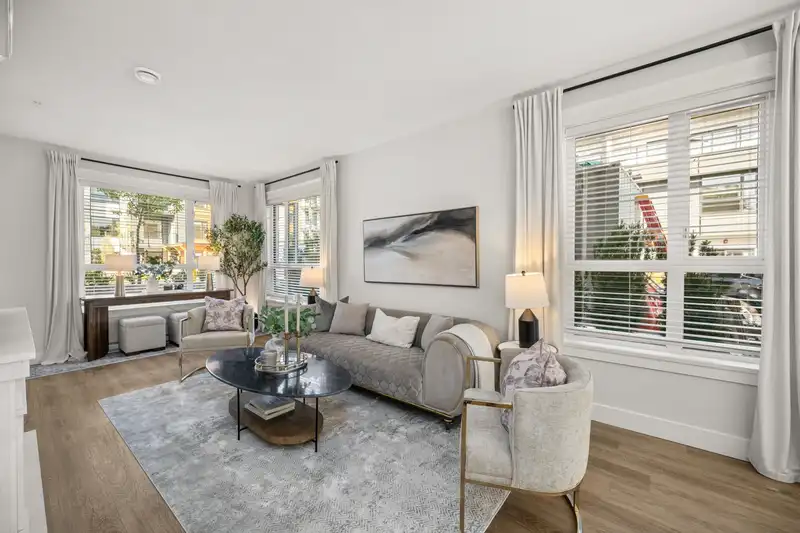
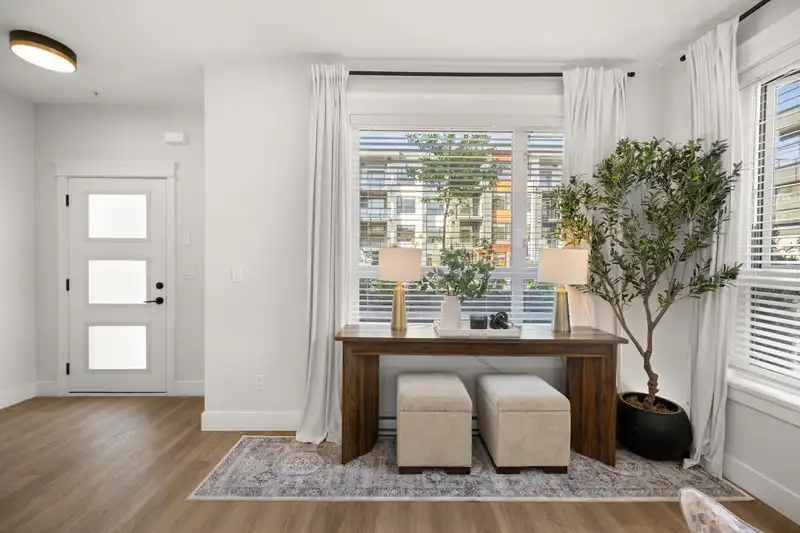
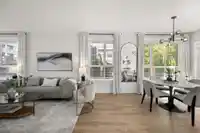
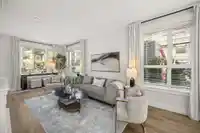
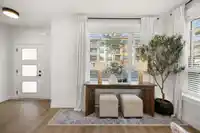
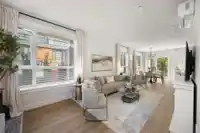
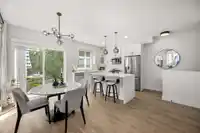
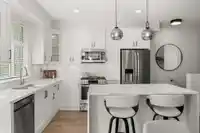
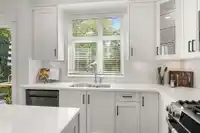
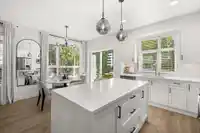
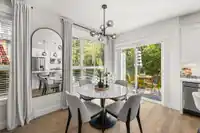
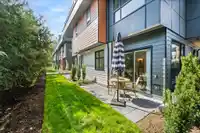
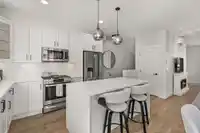
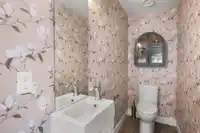
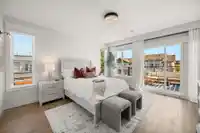
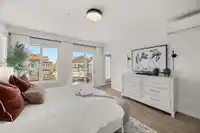
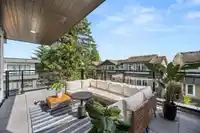
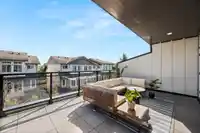
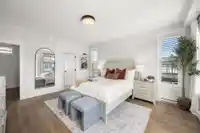
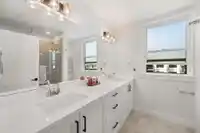
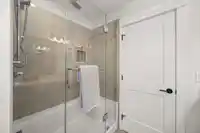
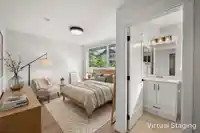
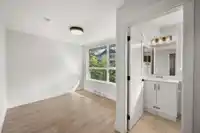
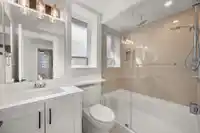
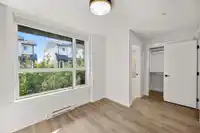
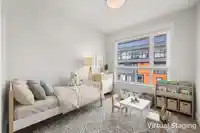
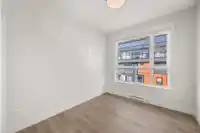
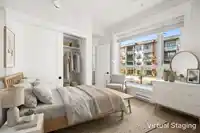
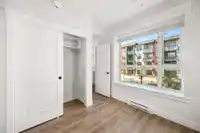
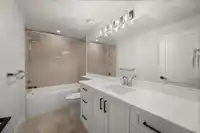
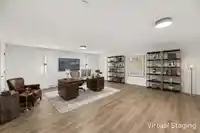
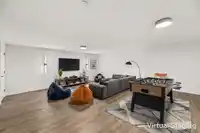
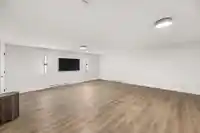
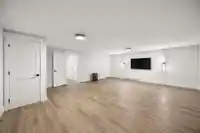
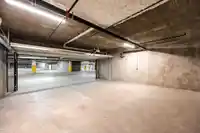
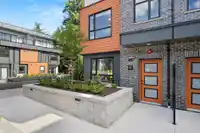
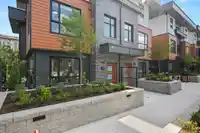
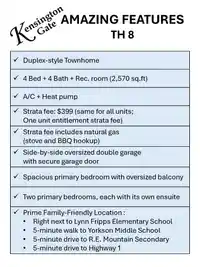
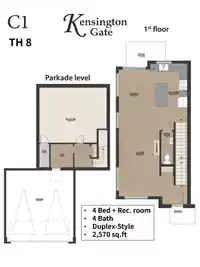
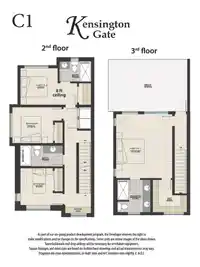
KENSINTON GATE by QUADRA / DUPLEX-STYLE/ 2570SF/ 4 BED + REC + 4 BATH /UNBEATABLE PRICE! / PRE-SALE/ MOVE-IN READY/ BEST LOCATION/ LOW STRATA FEE $399!! / QUIETER side of the complex. Ground-level entry, laminate flooring, heated bathroom floors, A/C & heat pump, electric fireplace. Expansive rec room for office/gym/guest room & storage room. GATED, SAFE…
KENSINTON GATE by QUADRA / DUPLEX-STYLE/ 2570SF/ 4 BED + REC + 4 BATH /UNBEATABLE PRICE! / PRE-SALE/ MOVE-IN READY/ BEST LOCATION/ LOW STRATA FEE $399!! / QUIETER side of the complex. Ground-level entry, laminate flooring, heated bathroom floors, A/C & heat pump, electric fireplace. Expansive rec room for office/gym/guest room & storage room. GATED, SAFE underground side-by-side dbl garage and EV charger ready. Ample visitor parkings. East facing patio with BBQ hookup. Gas is included. The entire top floor is a primary bed with a huge balcony! Also there is another master bed on level 2 with ensuite bath. BEST LOCATION - ONLY 1 MINUTE WALK to Lynn Fripps Elementary. Near bus stop, all level schools, shopping, Hwy 1 & Carvolth Bus Exchange. Surrounded by quiet single house neighborhood.
Features
Elevator
Garden
Playground
Balcony
Garage Double
Retirement Community
Shopping Nearby
Room measurements12 rooms▸
Living RoomMain · 19' × 10'5
Dining RoomMain · 13'4 × 8'8
KitchenMain · 14'11 × 9'6
BedroomAbove · 9'1 × 14'1
BedroomAbove · 8'10 × 10'1
BedroomAbove · 9'2 × 8'1
Primary BedroomAbv Main 2 · 15'9 × 13'11
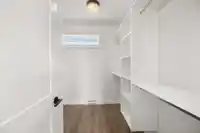
Walk-In ClosetAbv Main 2 · 8' × 8'5
Recreation RoomBsmt · 19' × 23'4
Flex RoomBsmt · 8' × 7'9
StorageBsmt · 6'10 × 3'5
OtherBsmt · 5'8 × 7'9
Floor plan
🔍 Tap to zoom
Pinch or scroll to zoom · drag to pan · double-tap to reset
Property Details
MLS NumberR3137721
Property TypeTownhouse
Bedrooms4
Bathrooms3.5
Square Feet2,570
Year Built2026
Parking Spaces2
HeatingElectric, Heat Pump
Strata Fee$399/mo
StatusClosed
Listed ByGrand Central Realty
School Catchment
ElementaryLynn Fripps
SecondaryR.E. Mountain
Neighbourhood
Highlighted area = this home's census tract (StatCan), the boundary the neighbourhood stats describe.
$1,100,000Median home value
$121,000Median household income
84.8%Owner-occupied
34.1%Single-detached homes
3.3Avg household size
35.6Median age
41.9%Bachelor's degree or higher (25-64)
58.1%Commute under 30 min
91.5%Drive to work
33.3%Foreign-born residents
4,918Neighbourhood population
Age
Under 1524.8%
15 to 6468%
65 and over7.2%
Household size
1 person14.2%
222.5%
318.9%
425.2%
5 or more19.2%
Language spoken at home
60.5% English mother tongue
Korean9.5%
Mandarin5.6%
English + other4.8%
Punjabi3.2%
Spanish2%
Tagalog1.5%
All others12.9%
Mother tongue, share of 4,920 residents.
How this pocket differs
fewer seniors 65+ than Willoughby Heights 7.2% vs 10%
notably more 5+ person households than Willoughby Heights 19.3% vs 11.6%
fewer people living alone than Willoughby Heights 14.3% vs 19.3%
more 4-person households than Willoughby Heights 25.2% vs 20.4%
Median household income is higher than Metro Vancouver $121,000 vs $90,000
Source: Statistics Canada, Census of Population, 2021. Reproduced and distributed on an "as is" basis with the permission of Statistics Canada.
Recent nearby sales
Sold prices are available to registered users. Log in to see what these sold for.

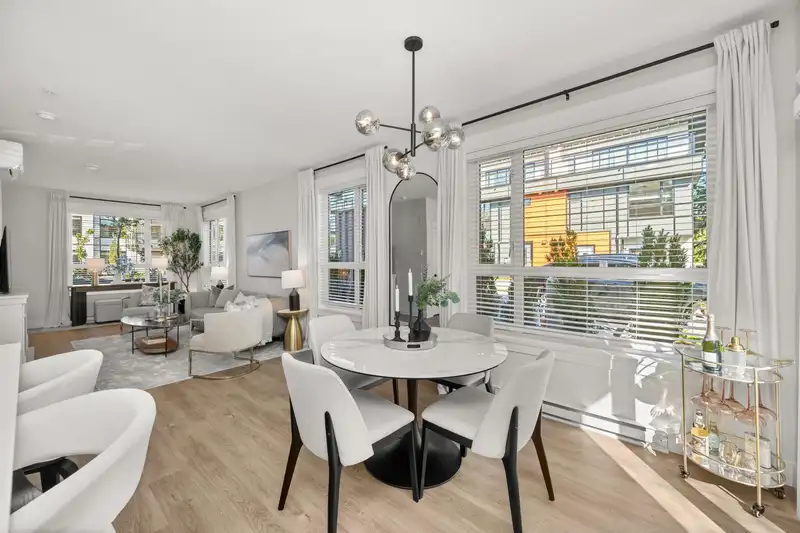 1 / 40 photos