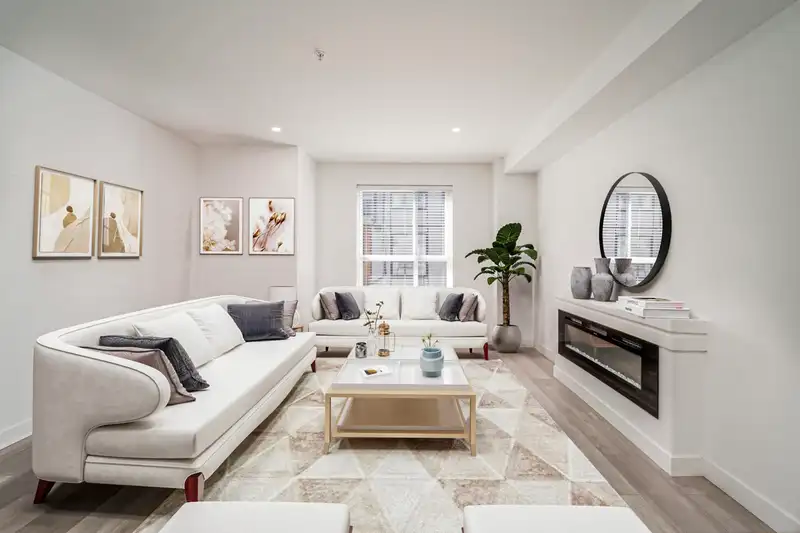
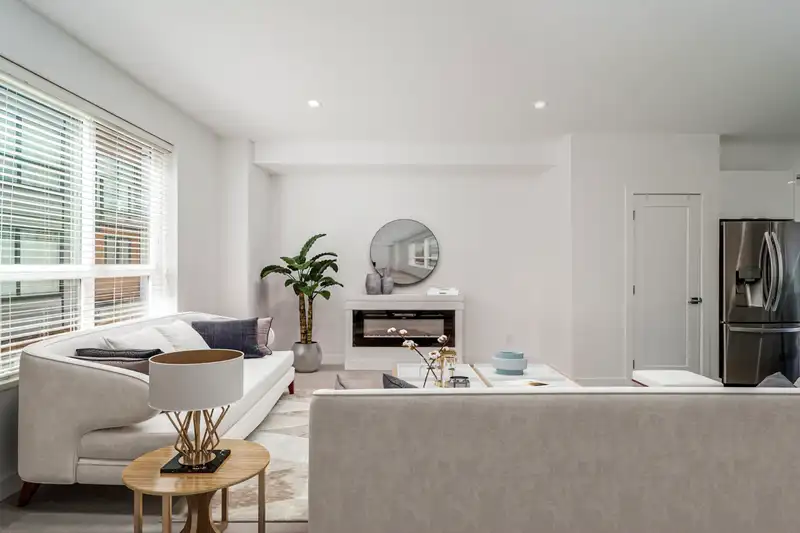
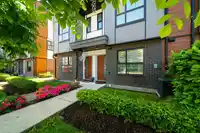
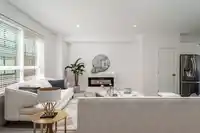
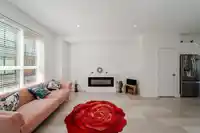
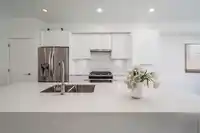
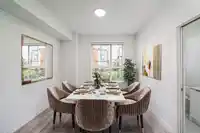
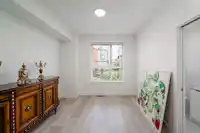
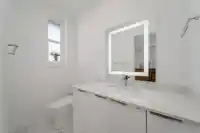
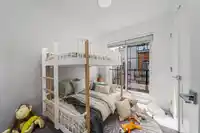
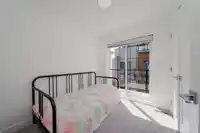
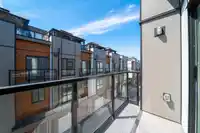
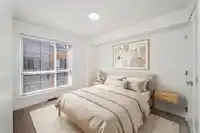
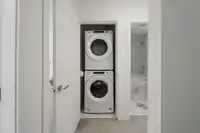
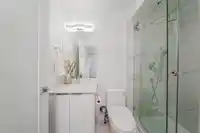
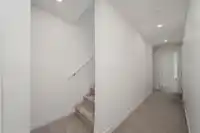
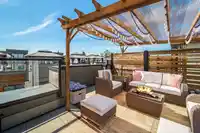
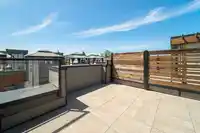
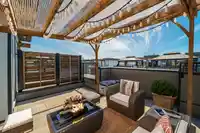
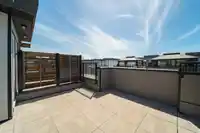
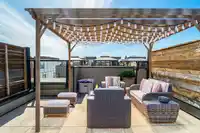
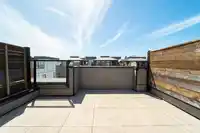
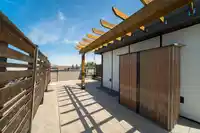
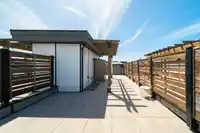
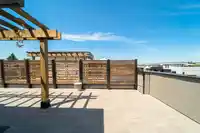
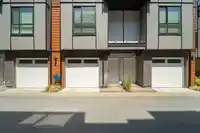
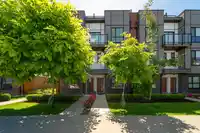
500 SQFT ROOFTOP PATIO! This 3 bdrm & 3 bath open- concept home features contemporary designs, carpeted bedrooms, 9ft. ceilings on main floor, and large Energy Star windows that bathe the space in natural light. The kitchen features stainless steel Whirlpool appliances, including a gas range a LG water & ice refrigerator with a bottom- mount freezer drawer,…
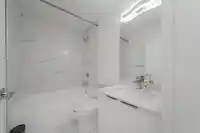
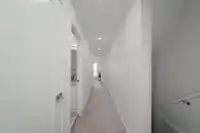
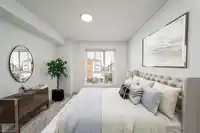
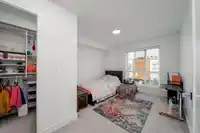
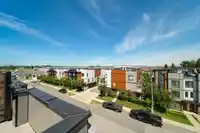
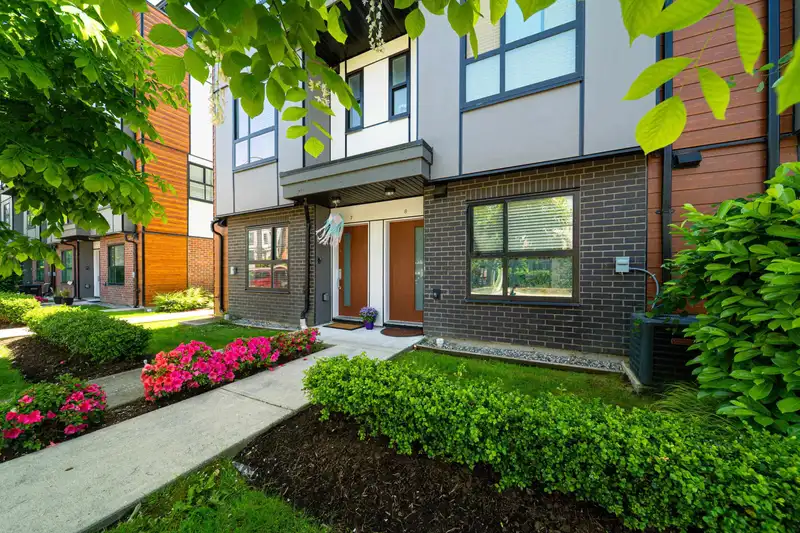
500 SQFT ROOFTOP PATIO! This 3 bdrm & 3 bath open- concept home features contemporary designs, carpeted bedrooms, 9ft. ceilings on main floor, and large Energy Star windows that bathe the space in natural light. The kitchen features stainless steel Whirlpool appliances, including a gas range a LG water & ice refrigerator with a bottom- mount freezer drawer, and a dishwasher with Accu Sense Sensor cycle. Vanities with Quartz counter tops, subway tile backslash. LED mirror in powder. Energy saving air conditioning & heating system as well as a palatial roof top patio to host memorable summer parties or private bbq dinners. Ideally located minutes to Willowbrook Mall, retail shops, recreation centre, parks, trails, Hwy 10, the U.S. border, & future SkyTrain.
Features
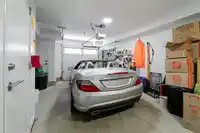
Tandem
Rear Access
Shopping Nearby
Room measurements7 rooms▸
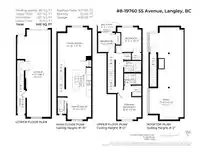
Living RoomMain · 17'9 × 14'10
KitchenMain · 12'9 × 11'1
Dining RoomMain · 10'2 × 10'6
Primary BedroomAbove · 9'10 × 10'6
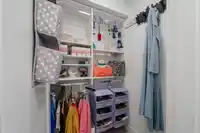
Walk-In ClosetAbove · 4'8 × 4'1
BedroomAbove · 10'11 × 8'11
BedroomAbove · 8'4 × 7'5
Floor plan
🔍 Tap to zoom
Pinch or scroll to zoom · drag to pan · double-tap to reset
Property Details
MLS NumberR3132139
Property TypeTownhouse
Bedrooms3
Bathrooms2.5
Square Feet1,451
Year Built2020
Parking Spaces2
HeatingForced Air, Natural Gas
Strata Fee$365.96/mo
StatusPending
Listed ByOakwyn Realty Ltd.
School Catchment
ElementarySimonds
SecondaryLangley
Neighbourhood
$464,000Median home value
$77,000Median household income
59.7%Owner-occupied
6%Single-detached homes
2.1Avg household size
35.6Median age
25.5%Bachelor's degree or higher (25-64)
56%Commute under 30 min
84.1%Drive to work
31%Foreign-born residents
5,729Neighbourhood population
Source: Statistics Canada, Census of Population, 2021. Reproduced and distributed on an "as is" basis with the permission of Statistics Canada.
Location
Highlighted area = this home's census tract (StatCan), the boundary the neighbourhood stats describe.
Recent nearby sales
Sold prices are available to registered users. Log in to see what these sold for.

 1 / 39 photos