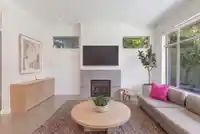
A striking Scandinavian Modern home on a sought after Kitsilano street that exudes quality at every turn. Designed by Margot Innis and built by Eyco, this 3628sqft house on an oversized 4800sqft lot is picture perfect for family living. The open floor plan features high ceilings, a grand great room basked with natural light, expansive kitchen for…
A striking Scandinavian Modern home on a sought after Kitsilano street that exudes quality at every turn. Designed by Margot Innis and built by Eyco, this 3628sqft house on an oversized 4800sqft lot is picture perfect for family living. The open floor plan features high ceilings, a grand great room basked with natural light, expansive kitchen for entertaining, secluded office space, and walk-out South facing yard with lush gardens & serene privacy. Upstairs is the large primary suite with walk-in closet and designer bath, plus 3 spacious secondary bedrooms, & laundry room. Downstairs you will find a versatile rec room, storage, and a separate one bed suite that could be re-combined with the main house. With A/C & a 2 car garage. This home checks all the boxes for exquisite Westside living!
Features
Private Yard
Garage Double
Lane Access
Rear Access
Shopping Nearby
Room measurements16 rooms▸
FoyerMain · 9'0 × 7'7
OfficeMain · 8'9 × 13'1
Mud RoomMain · 7'4 × 7'6
KitchenMain · 9'8 × 19'6
Dining RoomMain · 17'3 × 12'6
Living RoomMain · 15'10 × 15'0
Primary BedroomAbove · 14'7 × 13'1
Walk-In ClosetAbove · 6'11 × 8'10
BedroomAbove · 10'7 × 11'11
BedroomAbove · 10'8 × 11'11
BedroomAbove · 9'11 × 12'8
LaundryAbove · 8'8 × 5'0
Recreation RoomBelow · 15'9 × 20'3
Living RoomBelow · 11'7 × 13'0
KitchenBelow · 15'8 × 5'9
BedroomBelow · 10'0 × 12'6
Floor plan
🔍 Tap to zoom
Pinch or scroll to zoom · drag to pan · double-tap to reset
Property Details
MLS NumberR3107558
Property TypeSingle Family Residence
Bedrooms5
Bathrooms4
Square Feet3,628
Lot Size4,831.2 sqft
Year Built2012
Parking Spaces2
HeatingHeat Pump, Radiant
StatusClosed
Listed ByStilhavn Real Estate Services
School Catchment
ElementaryCarnarvon
SecondaryKitsilano
Neighbourhood
Highlighted area = this home's census tract (StatCan), the boundary the neighbourhood stats describe.
$2,500,000Median home value
$100,000Median household income
55.6%Owner-occupied
25.7%Single-detached homes
2.4Avg household size
38Median age
65.5%Bachelor's degree or higher (25-64)
63.4%Commute under 30 min
59.8%Drive to work
30.2%Foreign-born residents
6,591Neighbourhood population
Age
Under 1513.3%
15 to 6471.5%
65 and over15.2%
Household size
1 person28.6%
233%
316.6%
415.3%
5 or more6.4%
Language spoken at home
68.3% English mother tongue
Mandarin6.8%
Cantonese3.6%
English + other2.8%
Spanish2%
French1.8%
Japanese1.3%
All others13.4%
Mother tongue, share of 6,590 residents.
How this pocket differs
more children under 15 than Kitsilano 13.3% vs 9.9%
notably more 5+ person households than Kitsilano 6.4% vs 2.1%
notably more 4-person households than Kitsilano 15.3% vs 7.3%
notably fewer people living alone than Kitsilano 28.6% vs 44.1%
notably more Mandarin speakers than Kitsilano 6.8% vs 3.2%
notably more Cantonese speakers than Kitsilano 3.6% vs 2.1%
Median dwelling value is notably higher than Metro Vancouver $2,500,000 vs $1,050,000
Source: Statistics Canada, Census of Population, 2021. Reproduced and distributed on an "as is" basis with the permission of Statistics Canada.
Land & Development
Lot size4,820 sqft
Lot dimensions34 × 91 ft
Lot shapeIrregular
Approximate lot lines (ParcelMap BC)
Zoning, lot dimensions and grade are approximate, from public data, and for reference only — verify with the City / Township of Langley before relying on them.
Recent nearby sales
Sold prices are available to registered users. Log in to see what these sold for.

 1 / 31 photos