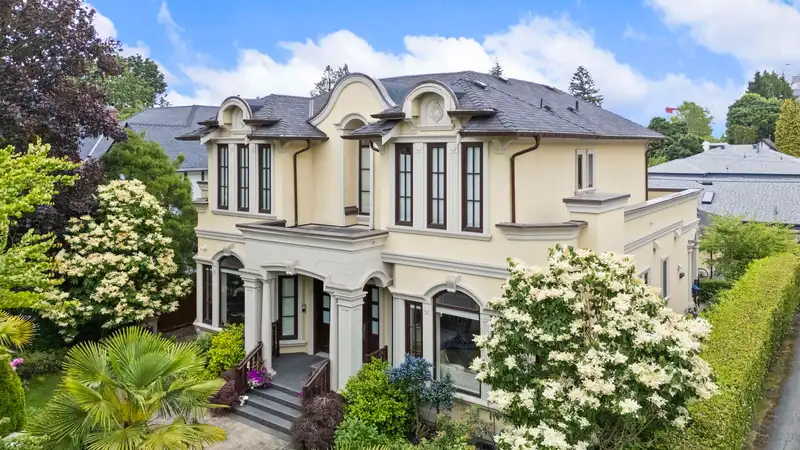
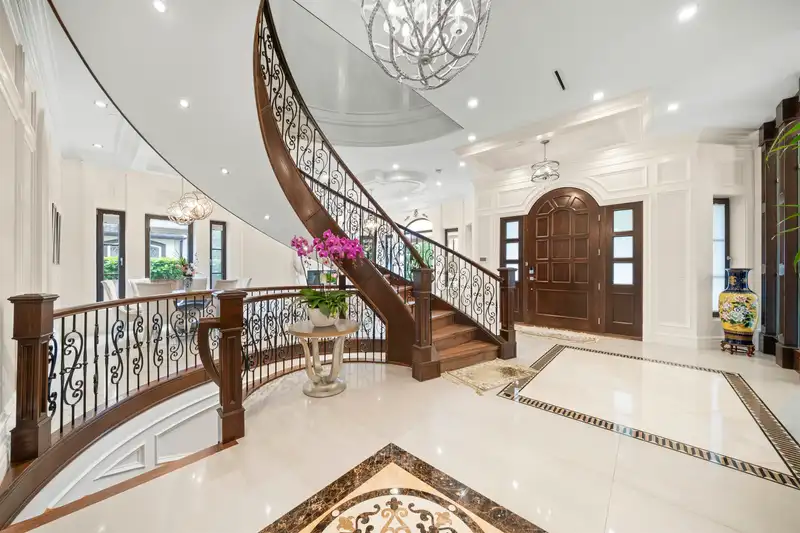
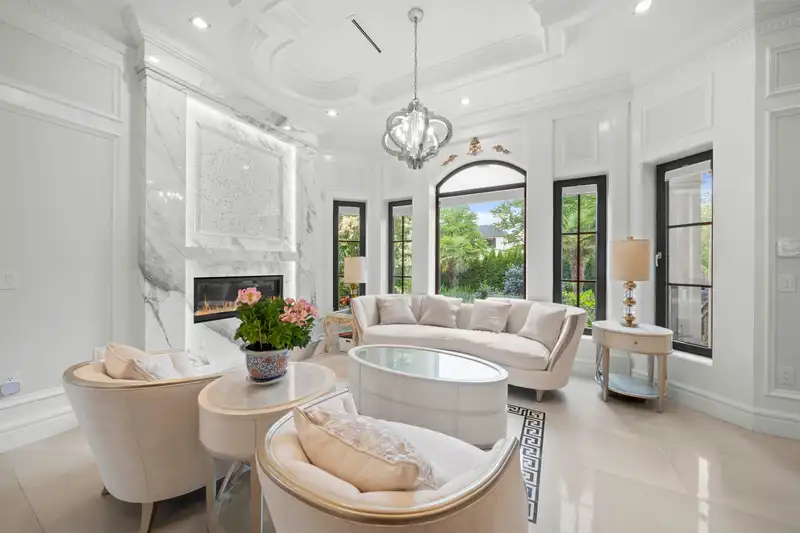
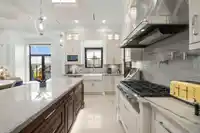
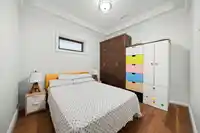
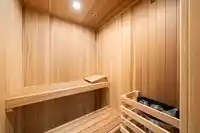
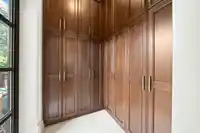
One-of-a-Kind Luxury Home in Prestigious South Granville Custom-built on a rare 59x135 (7,965 sq ft) flat lot along a wide, tree-lined street, this elegant 6-bed, 6.5-bath home features an Italian marble fireplace, grand spiral staircase, and premium finishes throughout. Enjoy Miele gourmet + wok kitchens, Control4 smart system, A/C, HRV, and EuroLine…
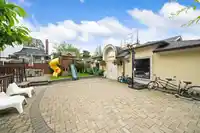
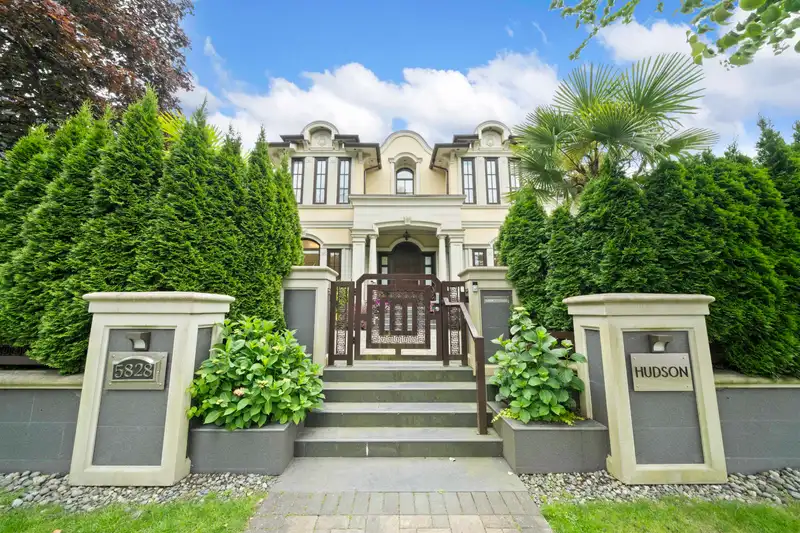
One-of-a-Kind Luxury Home in Prestigious South Granville Custom-built on a rare 59x135 (7,965 sq ft) flat lot along a wide, tree-lined street, this elegant 6-bed, 6.5-bath home features an Italian marble fireplace, grand spiral staircase, and premium finishes throughout. Enjoy Miele gourmet + wok kitchens, Control4 smart system, A/C, HRV, and EuroLine windows filling the home with natural light. The spacious family room opens to a covered patio and lush, park-like yard. Resort-style amenities include a home theatre, wine cellar, wet bar, sauna, and steam room. Steps to Crofton House, York House, Osler Elem, Eric Hamber, UBC, Oakridge, and transit.
Features
Balcony
Additional Parking
Garage Triple
Room measurements19 rooms▸
Living RoomMain · 15' × 15'1
Dining RoomMain · 9' × 11'3
Family RoomMain · 15' × 17'10
KitchenMain · 19' × 12'5
Wok KitchenMain · 10' × 6'6
FoyerMain · 8'1 × 10'
Eating AreaMain · 19' × 7'4
DenMain · 9'1 × 12'11
Mud RoomMain · 7' × 6'5
Primary BedroomAbove · 14' × 16'
BedroomAbove · 12' × 14'
BedroomAbove · 12' × 13'8
BedroomAbove · 12' × 13'8
Recreation RoomBsmt · 21' × 24'5
Media RoomBsmt · 21'6 × 16'6
Living RoomBsmt · 10'6 × 14'6
BedroomBsmt · 10'1 × 10'2
BedroomBsmt · 8'9 × 8'6
LaundryBsmt · 5'10 × 7'7
Floor plan
🔍 Tap to zoom
Pinch or scroll to zoom · drag to pan · double-tap to reset
Property Details
MLS NumberR3097387
Property TypeSingle Family Residence
Bedrooms6
Bathrooms6.5
Square Feet5,009
Lot Size7,965 sqft
Year Built2018
Parking Spaces4
HeatingHot Water, Natural Gas, Radiant
Days on Market152
StatusActive
Listed ByMacdonald Realty
School Catchment
ElementaryOsler
SecondaryHamber
Location
Land & Development
Lot size8,007 sqft
Lot dimensions36 × 135 ft
Lot shapeIrregular
Approximate lot lines (ParcelMap BC)
Zoning, lot dimensions and grade are approximate, from public data, and for reference only — verify with the City / Township of Langley before relying on them.
Recent nearby sales
Sold prices are available to registered users. Log in to see what these sold for.

 1 / 38 photos