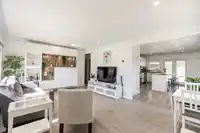
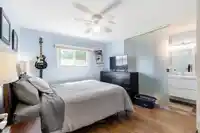
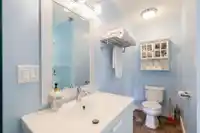
Priced to sell — this one is a must see! Ideally located in central Maple Ridge, steps from all levels of schooling and with easy highway access, this beautifully renovated 4 bedroom 3 bath rancher is sure to turn heads. Don't let the square footage fool you — the layout has been masterfully designed to maximize space, creating a home that lives and feels…
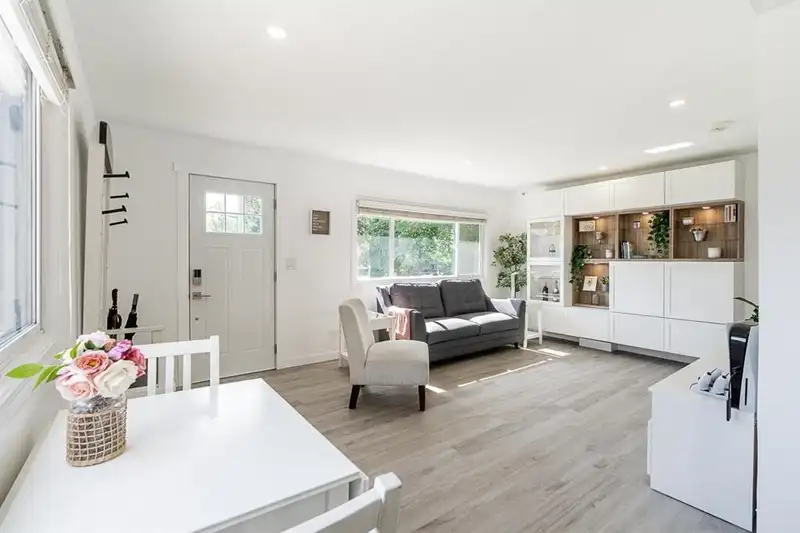
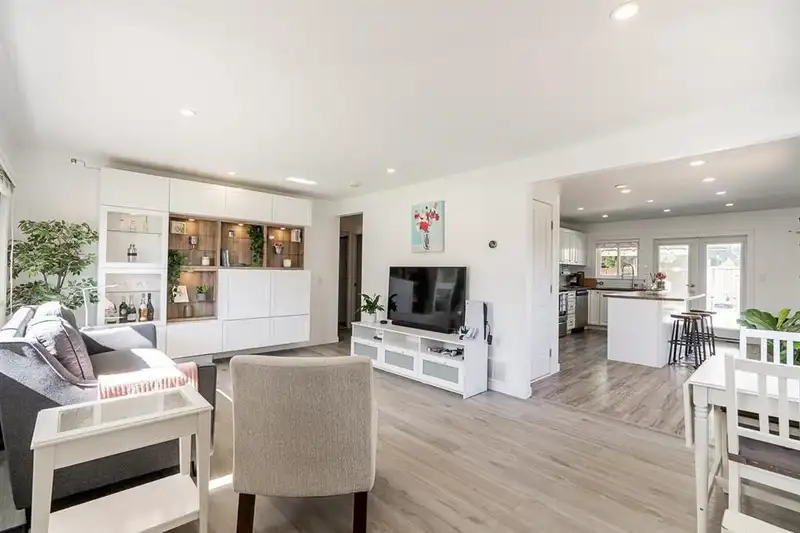
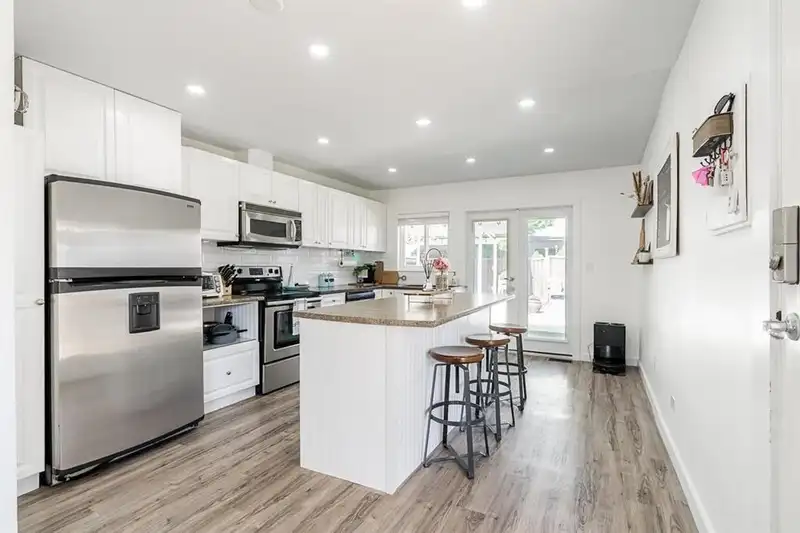
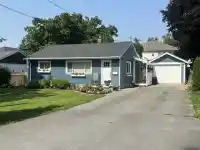
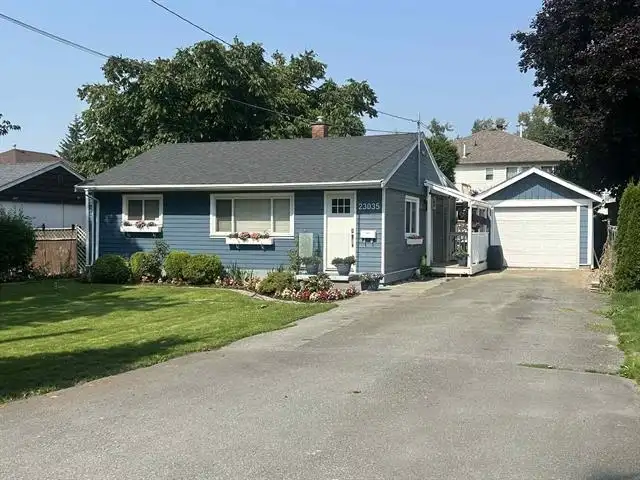
Priced to sell — this one is a must see! Ideally located in central Maple Ridge, steps from all levels of schooling and with easy highway access, this beautifully renovated 4 bedroom 3 bath rancher is sure to turn heads. Don't let the square footage fool you — the layout has been masterfully designed to maximize space, creating a home that lives and feels much larger than it measures. Renovated top to bottom, highlights include a new Hardie board exterior, roof, flooring, paint, patios, hot water on demand, and stunning updated bathrooms. The standout feature is a private detached 4th bedroom/guest suite with its own ensuite.
Features
Balcony
Private Yard
Detached
Tandem
Front Access
Garage Door Opener
Room measurements10 rooms▸
KitchenMain · 8'10 × 15'2
Living RoomMain · 12'1 × 11'4
Dining RoomMain · 11'0 × 7'4
DenMain · 7'8 × 8'5
Primary BedroomMain · 11'2 × 10'10
FoyerMain · 5'3 × 6'9
BedroomMain · 7'10 × 11'1
BedroomMain · 8'1 × 10'11
PatioMain · 5'2 × 12'4
BedroomMain · 16'7 × 11'3
Floor plan
🔍 Tap to zoom
Pinch or scroll to zoom · drag to pan · double-tap to reset
Property Details
MLS NumberR3120947
Property TypeSingle Family Residence
Bedrooms4
Bathrooms2
Square Feet750
Lot Size5,695 sqft
Year Built1956
Parking Spaces1
HeatingForced Air
Days on Market92
StatusActive
Listed BySutton Premier Realty
School Catchment
ElementaryGolden Ears Elementary
SecondaryThomas Haney Secondary
Neighbourhood
$720,000Median home value
$101,000Median household income
78%Owner-occupied
38.6%Single-detached homes
2.8Avg household size
38.8Median age
21.4%Bachelor's degree or higher (25-64)
44.8%Commute under 30 min
89.9%Drive to work
26.9%Foreign-born residents
3,498Neighbourhood population
Source: Statistics Canada, Census of Population, 2021. Reproduced and distributed on an "as is" basis with the permission of Statistics Canada.
Location
Highlighted area = this home's census tract (StatCan), the boundary the neighbourhood stats describe.
Land & Development
Lot size5,658 sqft
Lot dimensions54 × 104 ft
Lot shapeRectangular
Approximate lot lines (ParcelMap BC)
Zoning, lot dimensions and grade are approximate, from public data, and for reference only — verify with the City / Township of Langley before relying on them.
Recent nearby sales
Sold prices are available to registered users. Log in to see what these sold for.

 1 / 20 photos