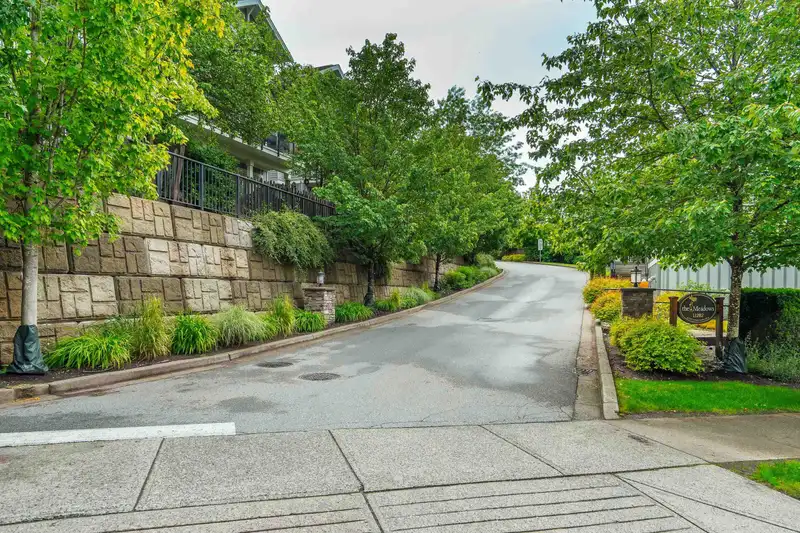
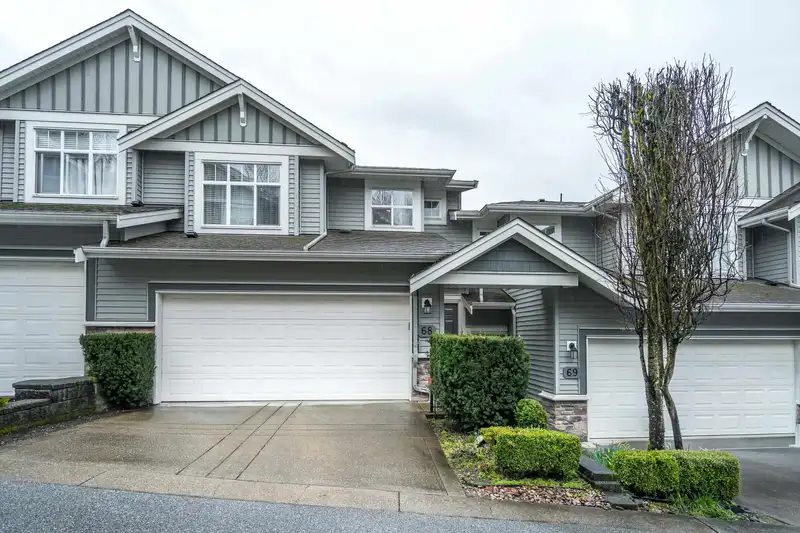
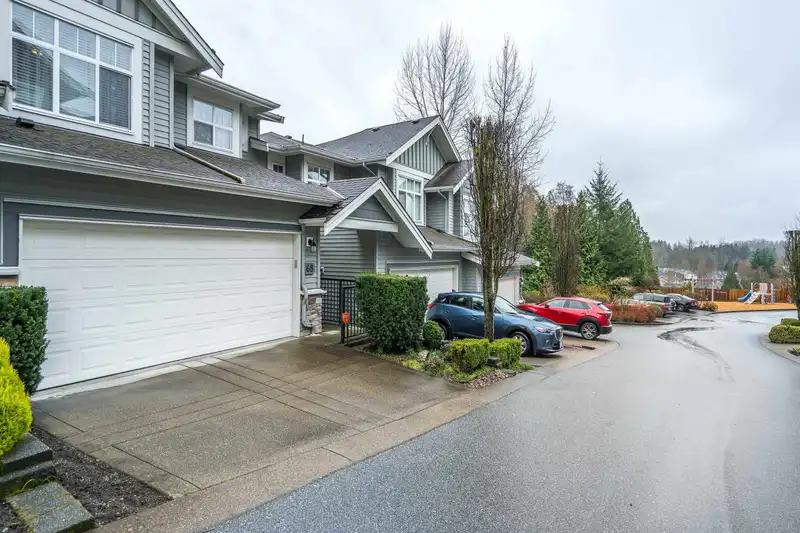
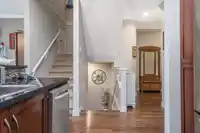
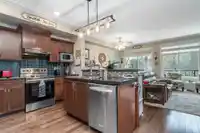
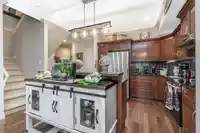
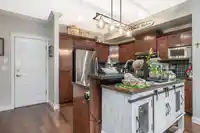
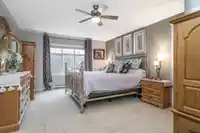
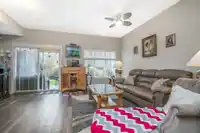
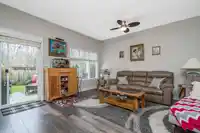
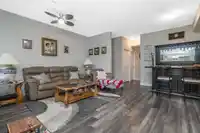
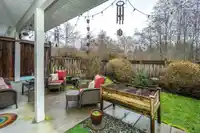
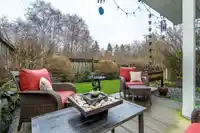
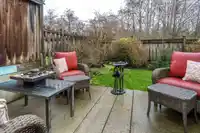
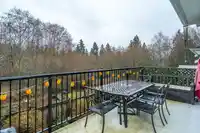
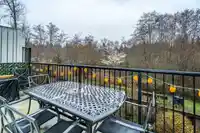
WELCOME TO "THE MEADOWS at VERIGIN'S RIDGE!" One of Maple Ridge's finest TOWNHOME Complexes. This well cared for & RARELY AVAILABLE PROTECTED GREENBELT & MAIN FLOOR ENTRY 3 level townhome boasts many fine features including: A SOUTHERN EXPOSED GREENBELT LOCATION with a FULLY FENCED & PRIVATE BACKYARD. Enjoy having both a PATIO & SUNDECK with GLASS SLIDERS…
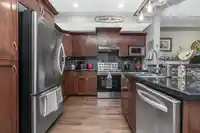
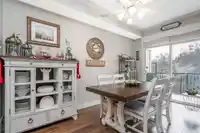
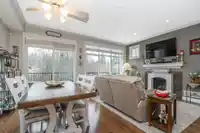
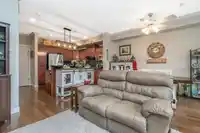
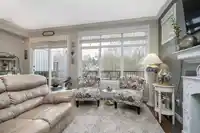
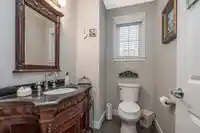
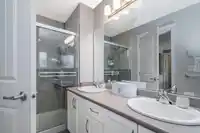
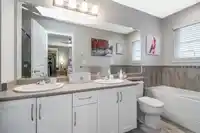
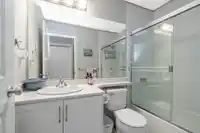
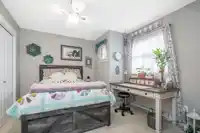
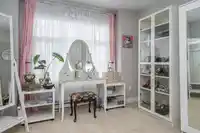
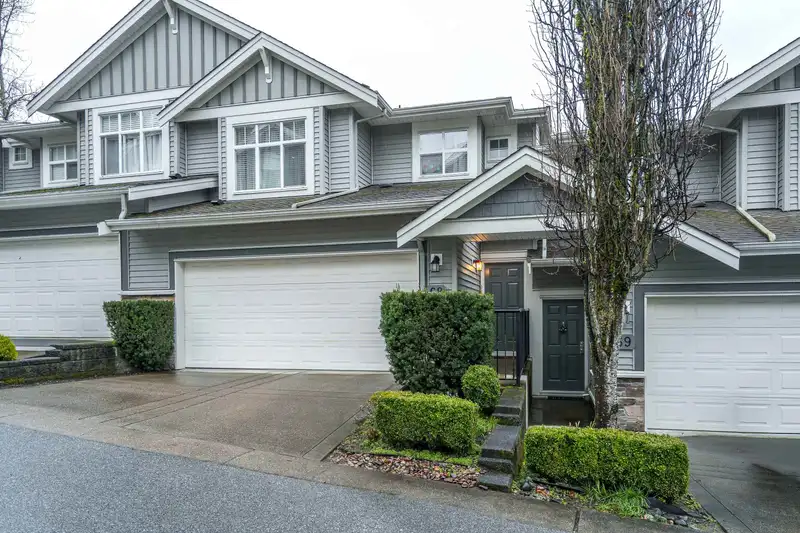
WELCOME TO "THE MEADOWS at VERIGIN'S RIDGE!" One of Maple Ridge's finest TOWNHOME Complexes. This well cared for & RARELY AVAILABLE PROTECTED GREENBELT & MAIN FLOOR ENTRY 3 level townhome boasts many fine features including: A SOUTHERN EXPOSED GREENBELT LOCATION with a FULLY FENCED & PRIVATE BACKYARD. Enjoy having both a PATIO & SUNDECK with GLASS SLIDERS to indulge the peace & tranquility of the GREENBELT SPACE with your morning coffee! Main floor boasts, private powder room with SPACIOUS dining, living & kitchen areas, with GRANITE countertops, SOLID MAPLE SHAKER cabinets & STAINLESS STEEL appliance package, 3 GENEROUS sized BDRMS UP with 4 piece BATH incl. LARGE PRIMARY UP with 5 piece ensuite. The WALKOUT BASEMENT boasts the same spacious floor plan as the main.
Features
Private Yard
Garage Double
Open
Front Access
Garage Door Opener
Shopping Nearby
Room measurements13 rooms▸
Living RoomMain · 10'4 × 13'8
Dining RoomMain · 10'4 × 13'8
KitchenMain · 10'1 × 10'3
FoyerMain · 3'5 × 9'6
Primary BedroomAbove · 12'7 × 17'7
Walk-In ClosetAbove · 4'10 × 6'11
BedroomAbove · 10'1 × 11'10
Walk-In ClosetAbove · 3'0 × 6'0
BedroomAbove · 9'11 × 10'11
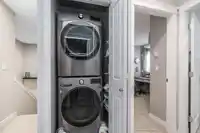
LaundryAbove · 3'0 × 4'3
Recreation RoomBelow · 17'6 × 18'9
StorageBelow · 3'2 × 9'6
StorageBelow · 4'0 × 6'0
Floor plan
🔍 Tap to zoom
Pinch or scroll to zoom · drag to pan · double-tap to reset
Property Details
MLS NumberR3123511
Property TypeTownhouse
Bedrooms3
Bathrooms3.5
Square Feet2,031
Year Built2009
Parking Spaces2
HeatingElectric, Forced Air, Natural Gas
Strata Fee$437.95/mo
Days on Market76
StatusActive
Listed ByRoyal LePage Sterling Realty
School Catchment
ElementaryGolden Ears Elementary
SecondaryThomas Haney Secondary
Neighbourhood
$800,000Median home value
$119,000Median household income
89.1%Owner-occupied
38.5%Single-detached homes
3Avg household size
38.4Median age
27.3%Bachelor's degree or higher (25-64)
48.2%Commute under 30 min
93.2%Drive to work
22.6%Foreign-born residents
8,245Neighbourhood population
Source: Statistics Canada, Census of Population, 2021. Reproduced and distributed on an "as is" basis with the permission of Statistics Canada.
Location
Highlighted area = this home's census tract (StatCan), the boundary the neighbourhood stats describe.
Recent nearby sales
Sold prices are available to registered users. Log in to see what these sold for.

 1 / 40 photos