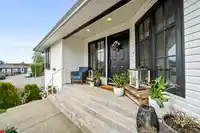
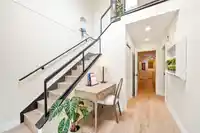
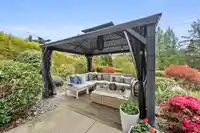
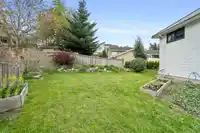
MOST UNIQUE VIEW ON THE BEACH! Presenting a fully reimagined residence, where refined design meets elevated lifestyle, just a STONE'S THROW from EAST BEACH. Thoughtfully designed to capture its stunning outlook, this home showcases a ONE-OF-A-KIND VIEW of the Campbell River & the ocean beyond. MULTIPLE OUTDOOR TERRACES provide tranquil spaces for…
MOST UNIQUE VIEW ON THE BEACH! Presenting a fully reimagined residence, where refined design meets elevated lifestyle, just a STONE'S THROW from EAST BEACH. Thoughtfully designed to capture its stunning outlook, this home showcases a ONE-OF-A-KIND VIEW of the Campbell River & the ocean beyond. MULTIPLE OUTDOOR TERRACES provide tranquil spaces for entertaining or snuggling up & catching the sunset. LUXURIOUS EUROPEAN FINISHES create a timeless interior, anchored by a GENEROUSLY SIZED KITCHEN w premium appliances & a layout designed for everyday living & hosting. With the beach, restaurants, convenience & boutique shopping all walking distance, this is a rare opportunity to experience a lifestyle defined by wellness & effortless connection to the best of White Rock.*House NOT in flood plain
Features
Vaulted Ceiling(s)
Garage Double
Shopping Nearby
Room measurements13 rooms▸
FoyerMain · 9'8 × 9'11
Family RoomMain · 17'7 × 13'6
Eating AreaMain · 10'1 × 9'8
KitchenMain · 10'0 × 14'6
Living RoomMain · 17'2 × 13'0
BedroomMain · 13'9 × 10'6
LaundryMain · 9'11 × 10'6
Primary BedroomAbove · 11'9 × 13'6
BedroomAbove · 13'9 × 10'6
BedroomAbove · 11'1 × 10'6
Flex RoomBelow · 13'1 × 6'3
Mud RoomBelow · 7'8 × 12'10
StorageBelow · 10'1 × 10'7
Floor plan
🔍 Tap to zoom
Pinch or scroll to zoom · drag to pan · double-tap to reset
Property Details
MLS NumberR3115438
Property TypeSingle Family Residence
Bedrooms4
Bathrooms2.5
Square Feet2,629
Lot Size7,708.39 sqft
Year Built1987
Parking Spaces2
HeatingForced Air
Days on Market114
StatusActive
Listed ByRoyal LePage - Wolstencroft
School Catchment
ElementarySouth Meridian
SecondaryEarl Marriott
Neighbourhood
Highlighted area = this home's census tract (StatCan), the boundary the neighbourhood stats describe.
$1,000,000Median home value
$98,000Median household income
89%Owner-occupied
71.1%Single-detached homes
2.5Avg household size
50Median age
39.1%Bachelor's degree or higher (25-64)
55.6%Commute under 30 min
89.8%Drive to work
26.4%Foreign-born residents
5,839Neighbourhood population
Age
Under 1514.6%
15 to 6457.4%
65 and over28%
Household size
1 person21.3%
239.6%
314.8%
416.4%
5 or more7.9%
Language spoken at home
76% English mother tongue
Mandarin5%
Punjabi3.7%
English + other2.4%
Cantonese1.1%
German1.1%
French1%
All others9.7%
Mother tongue, share of 5,655 residents.
How this pocket differs
fewer people living alone than King George Corridor 21.3% vs 30.4%
more 4-person households than King George Corridor 16.4% vs 12.6%
more 5+ person households than King George Corridor 7.8% vs 6.2%
notably fewer Mandarin speakers than King George Corridor 5% vs 8.2%
Source: Statistics Canada, Census of Population, 2021. Reproduced and distributed on an "as is" basis with the permission of Statistics Canada.
Land & Development
Lot size7,648 sqft
Lot dimensions71 × 141 ft
Lot shapeIrregular
Gradesteep
Ground rises about 3.9 m across the lot, side to side (17.7% grade).
Approximate lot lines (ParcelMap BC)
Zoning, lot dimensions and grade are approximate, from public data, and for reference only — verify with the City / Township of Langley before relying on them.
Monthly Cost Calculator
Estimated monthly cost$8,346
Mortgage payment$7,644
Property tax$533
Home insurance$170
Partner Rates Available
Contact us for preferred mortgage rates
Monthly cost
Estimated monthly$8,346
$1,444,999$1,954,999
21%50%
2.78%6.78%
5 years30 years
$5,092/yr$7,692/yr
$135/mo$205/mo
An estimate only. Canadian semi-annual compounding; excludes utilities, closing costs and BC property transfer tax.
5-year fixed, as of Aug 14

 1 / 37 photos