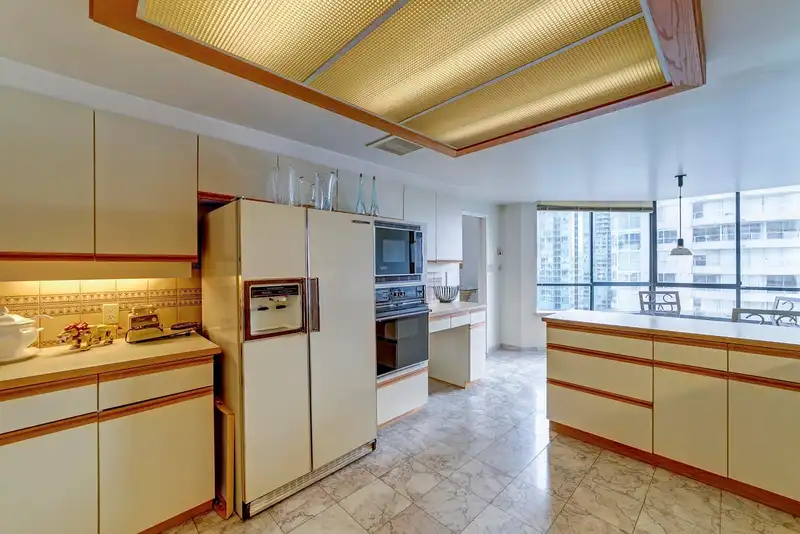
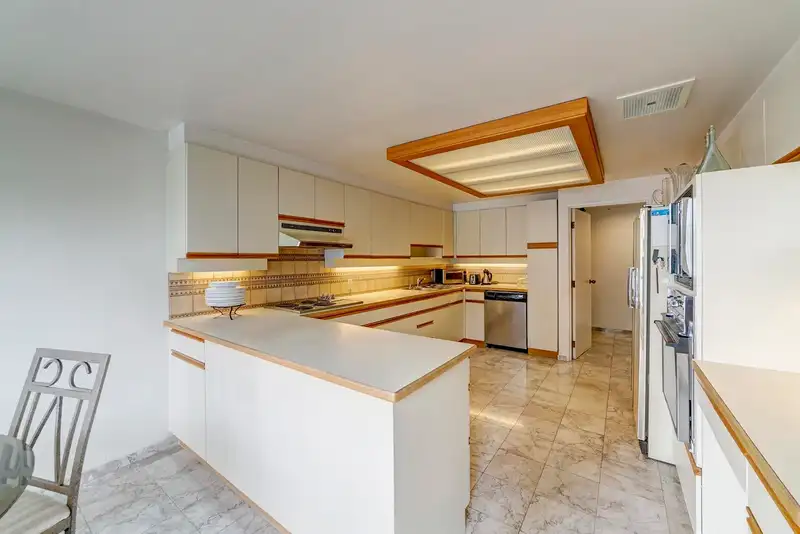
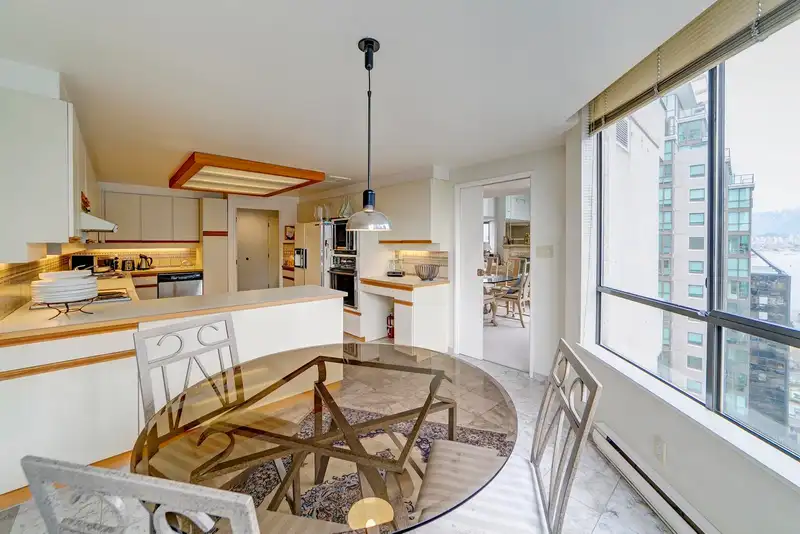
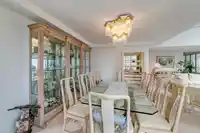
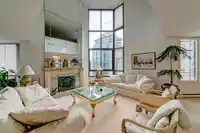
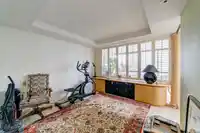
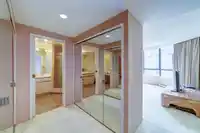
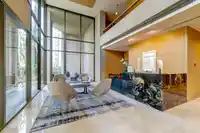
Welcome to iconic Alberni Place, just steps from Coal Harbour. This rarely available two-level residence offers 2,576 sq. ft. with 3 bedrooms and 3 full bathrooms. Featuring double-height ceilings, a circular staircase, and High ceiling windows with city, mountain, and water views. This home offers a unique townhouse-like feel.The generous kitchen…
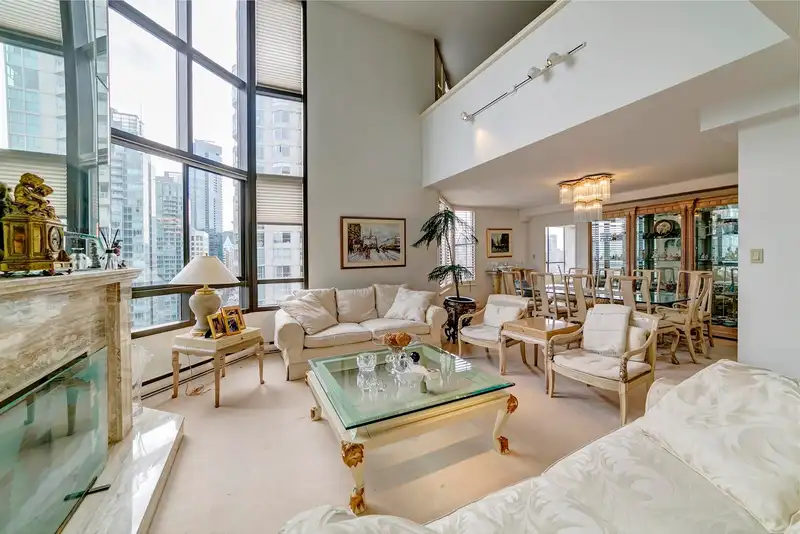
Welcome to iconic Alberni Place, just steps from Coal Harbour. This rarely available two-level residence offers 2,576 sq. ft. with 3 bedrooms and 3 full bathrooms. Featuring double-height ceilings, a circular staircase, and High ceiling windows with city, mountain, and water views. This home offers a unique townhouse-like feel.The generous kitchen presenting an exceptional opportunity to renovate and customize to your taste.The spacious primary bedroom includes a spa-inspired ensuite with a jetted tub, while the second bedroom also features its own ensuite.This exclusive, well-maintained building offers 24-hour concierge service and only 65 residences. Includes 2 side-by-side parking stalls, and a storage locker. New Gym, Party room, Great Location!
Features
Elevator
No Outdoor Area
Garage Under Building
Underground
Guest
Garage Door Opener
Shopping Nearby
Room measurements10 rooms▸
KitchenMain · 12'1 × 14'6
Eating AreaMain · 12'1 × 10'4
Dining RoomMain · 11'0 × 16'8
Living RoomMain · 15'11 × 21'1
BedroomMain · 12'3 × 11'6
SolariumMain · 9'10 × 18'11
Primary BedroomAbove · 14'3 × 17'10
BedroomAbove · 14'5 × 12'11
Family RoomAbove · 10'4 × 18'5
LaundryAbove · 6'5 × 6'6
Floor plan
🔍 Tap to zoom
Pinch or scroll to zoom · drag to pan · double-tap to reset
Property Details
MLS NumberR3117283
Property TypeApartment/Condo
Bedrooms3
Bathrooms3
Square Feet2,577
Year Built1982
Parking Spaces2
HeatingBaseboard, Electric, Natural Gas
Strata Fee$1,872.42/mo
Days on Market134
StatusActive
Listed ByRoyal Pacific Lions Gate Realty Ltd.
School Catchment
ElementarySeaside
SecondaryKing George
Neighbourhood
Highlighted area = this home's census tract (StatCan), the boundary the neighbourhood stats describe.
$1,000,000Median home value
$74,500Median household income
37.1%Owner-occupied
0%Single-detached homes
1.8Avg household size
36.8Median age
65.7%Bachelor's degree or higher (25-64)
70.4%Commute under 30 min
31.1%Drive to work
48.6%Foreign-born residents
3,370Neighbourhood population
Age
Under 156.2%
15 to 6480.9%
65 and over12.9%
Household size
1 person46%
237.1%
311.1%
44.4%
5 or more1.4%
Language spoken at home
41.1% English mother tongue
Farsi11.6%
Mandarin7.4%
English + other4.6%
Spanish4.2%
Cantonese4%
Korean4%
All others23.1%
Mother tongue, share of 3,370 residents.
How this pocket differs
fewer seniors 65+ than West End VW 12.9% vs 16.5%
notably more 4-person households than West End VW 4.4% vs 2.1%
notably more 5+ person households than West End VW 1.4% vs 0.7%
fewer people living alone than West End VW 46% vs 58.2%
notably more Mandarin speakers than West End VW 7.4% vs 2.3%
notably more Farsi speakers than West End VW 11.6% vs 3.6%
Source: Statistics Canada, Census of Population, 2021. Reproduced and distributed on an "as is" basis with the permission of Statistics Canada.
Monthly Cost Calculator
Estimated monthly cost$11,154
Mortgage payment$8,754
Strata fee$1,872
Property tax$453
Home insurance$75
Partner Rates Available
Contact us for preferred mortgage rates
Monthly cost
Estimated monthly$11,154
$1,614,900$2,184,900
20%50%
2.90%6.90%
5 years30 years
$4,338/yr$6,538/yr
$60/mo$90/mo
$1,492/mo$2,252/mo
An estimate only. Canadian semi-annual compounding; excludes utilities, closing costs and BC property transfer tax.
5-year fixed, as of Sep 4

 1 / 28 photos