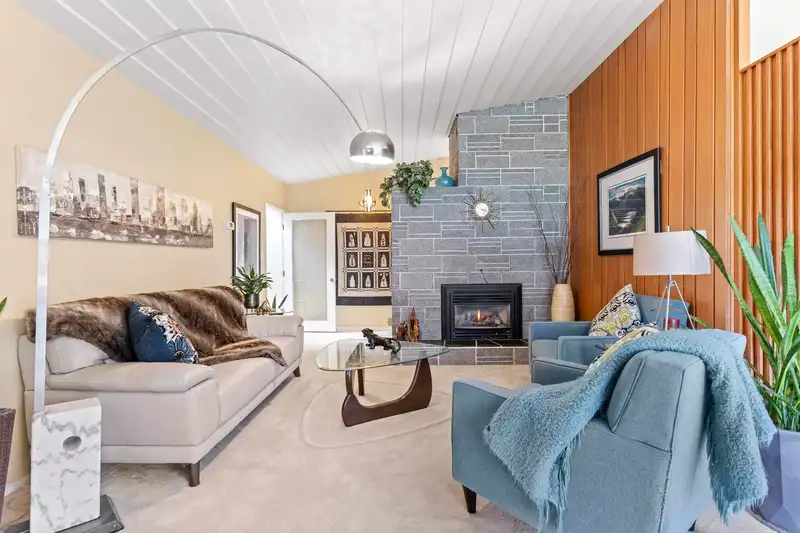
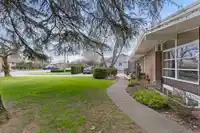
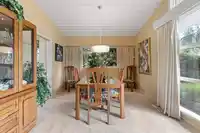
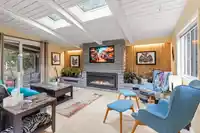
Attention House Hunters! Fantastic almost 4000sq ft RANCHER W/ BSMT has 6 beds & 3 baths on a HUGE, FULLY FENCED LOT bordering the Hope River! Modern retro Palm Springs vibes are everywhere here w/ vaulted tongue and groove ceilings, floor-to-ceiling windows to take in the water & mountain views, skylights, a great layout & a fully finished basement W/…
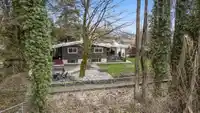
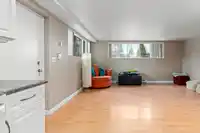
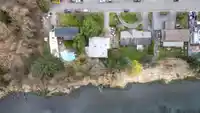
Attention House Hunters! Fantastic almost 4000sq ft RANCHER W/ BSMT has 6 beds & 3 baths on a HUGE, FULLY FENCED LOT bordering the Hope River! Modern retro Palm Springs vibes are everywhere here w/ vaulted tongue and groove ceilings, floor-to-ceiling windows to take in the water & mountain views, skylights, a great layout & a fully finished basement W/ INLAW SUITE! 3 beds, 2 baths up, plus a rec room and large 3 bed in-law suite with private patio down. Updates incl roof, vinyl windows, A/C & services to the street. Abundant storage & parking complete this gem! Don't miss this chance to own a captivating MIDCENTURY MODERN W/ WATER ACCESS & INLAW SUITE ON A NO THRU STREET minutes from town!! CALL TODAY!!
Features
Storage
Private Yard
Garage Single
RV Access/Parking
Shopping Nearby
Room measurements16 rooms▸
FoyerMain · 6'7 × 11'5
Living RoomMain · 25'8 × 13'2
Dining RoomMain · 11'3 × 13'9
KitchenMain · 13'6 × 18'4
Family RoomMain · 16'5 × 11'10
LaundryMain · 5'11 × 10'
Primary BedroomMain · 13'3 × 15'5
BedroomMain · 11'1 × 13'7
BedroomMain · 13'4 × 11'5
Recreation RoomBsmt · 13'3 × 16'8
KitchenBsmt · 12'1 × 8'8
Living RoomBsmt · 10'10 × 17'5
BedroomBsmt · 12'9 × 12'9
BedroomBsmt · 12'7 × 9'10
BedroomBsmt · 12' × 13'5
StorageBsmt · 16'2 × 11'2
Floor plan
🔍 Tap to zoom
Pinch or scroll to zoom · drag to pan · double-tap to reset
Property Details
MLS NumberR3155168
Property TypeSingle Family Residence
Bedrooms6
Bathrooms3
Square Feet3,910
Lot Size15,987 sqft
Year Built1962
Parking Spaces1
HeatingBaseboard, Forced Air
Days on Market17
StatusActive
Listed ByHomelife Advantage Realty Ltd
School Catchment
ElementaryLittle Mountain Elementary
SecondaryChilliwack Secondary
Neighbourhood
Highlighted area = this home's census tract (StatCan), the boundary the neighbourhood stats describe.
$700,000Median home value
$87,000Median household income
77.5%Owner-occupied
71.5%Single-detached homes
2.6Avg household size
40Median age
13%Bachelor's degree or higher (25-64)
69.2%Commute under 30 min
94.7%Drive to work
11.5%Foreign-born residents
3,691Neighbourhood population
Age
Under 1517.9%
15 to 6465.2%
65 and over16.9%
Household size
1 person24%
236.5%
316.7%
412.2%
5 or more10.8%
Language spoken at home
87.4% English mother tongue
German1.5%
Punjabi1.2%
Dutch1.1%
Vietnamese0.8%
French0.8%
English + other0.8%
All others6.4%
Mother tongue, share of 3,695 residents.
How this pocket differs
fewer people living alone than Chilliwack Proper East 24% vs 34.1%
more 5+ person households than Chilliwack Proper East 10.8% vs 7.9%
Source: Statistics Canada, Census of Population, 2021. Reproduced and distributed on an "as is" basis with the permission of Statistics Canada.
Land & Development
Lot size16,041 sqft
Lot dimensions100 × 171 ft
Lot shapeRectangular
Approximate lot lines (ParcelMap BC)
Zoning, lot dimensions and grade are approximate, from public data, and for reference only — verify with the City / Township of Langley before relying on them.
Monthly Cost Calculator
Estimated monthly cost$5,159
Mortgage payment$4,676
Property tax$378
Home insurance$105
Partner Rates Available
Contact us for preferred mortgage rates
Monthly cost
Estimated monthly$5,159
$874,000$1,184,000
8%50%
2.76%6.76%
5 years30 years
$3,616/yr$5,466/yr
$80/mo$130/mo
An estimate only. Canadian semi-annual compounding; excludes utilities, closing costs and BC property transfer tax.
5-year fixed, as of Aug 26

 1 / 40 photos