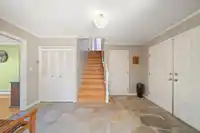
The space your growing family has been waiting for! This inviting 3-bedroom, 3-bathroom Steveston home offers 2,357 sq. ft. of comfortable living on a generous 7,000 sq. ft. lot. Set on a quiet street just steps from an elementary school, it features bright living and dining areas, a functional kitchen with island, and a spacious family room with a classic…
The space your growing family has been waiting for! This inviting 3-bedroom, 3-bathroom Steveston home offers 2,357 sq. ft. of comfortable living on a generous 7,000 sq. ft. lot. Set on a quiet street just steps from an elementary school, it features bright living and dining areas, a functional kitchen with island, and a spacious family room with a classic brick fireplace. The beautiful solarium, featuring vaulted wood ceilings and skylights, provides the perfect retreat for year-round enjoyment. Outside, enjoy a large private backyard, expansive patio, mature landscaping, and storage shed. Complete with a double garage and a convenient location near parks, shopping, and 5 minutes to Steveston Village.
Features
Wet Bar
Garage Double
Front Access
Concrete
Room measurements13 rooms▸
Living RoomMain · 15'4 × 19'8
Dining RoomMain · 12'4 × 11'9
FoyerMain · 13'8 × 9'4
KitchenMain · 11'9 × 10'5
NookMain · 11'9 × 6'7
Family RoomMain · 19'9 × 13'3
StorageMain · 5'7 × 6'3
LaundryMain · 6'8 × 6'0
SolariumMain · 12'9 × 13'4
Primary BedroomAbove · 15'9 × 11'9
Walk-In ClosetAbove · 6'0 × 5'7
BedroomAbove · 13'6 × 11'9
BedroomAbove · 9'1 × 10'8
Floor plan
🔍 Tap to zoom
Pinch or scroll to zoom · drag to pan · double-tap to reset
Property Details
MLS NumberR3152337
Property TypeSingle Family Residence
Bedrooms3
Bathrooms2.5
Square Feet2,357
Lot Size7,000 sqft
Year Built1976
Parking Spaces2
HeatingBaseboard, Electric
Days on Market6
StatusActive
Listed BySutton Group-West Coast Realty
School Catchment
ElementaryDiefenbaker
SecondaryBoyd
Location
Land & Development
Lot size7,001 sqft
Lot dimensions70 × 101 ft
Lot shapeRectangular
Approximate lot lines (ParcelMap BC)
Zoning, lot dimensions and grade are approximate, from public data, and for reference only — verify with the City / Township of Langley before relying on them.
Recent nearby sales
Sold prices are available to registered users. Log in to see what these sold for.

 1 / 40 photos