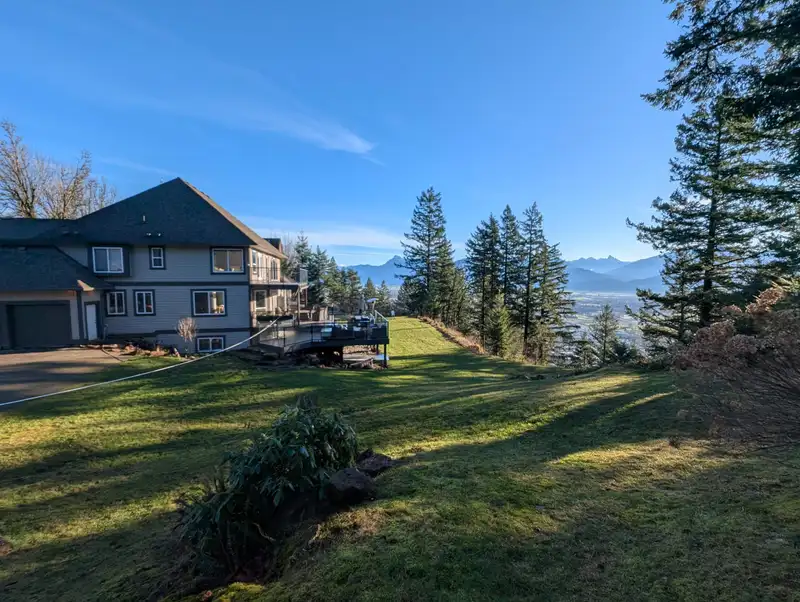
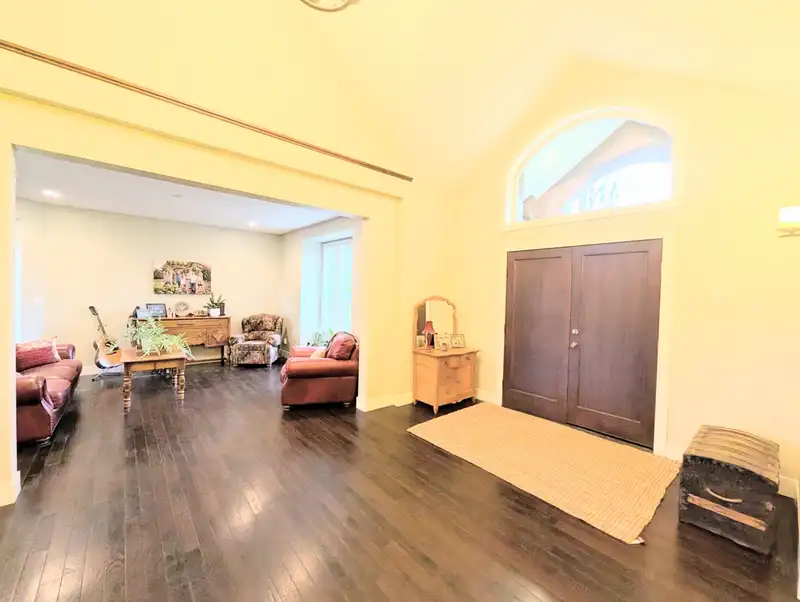
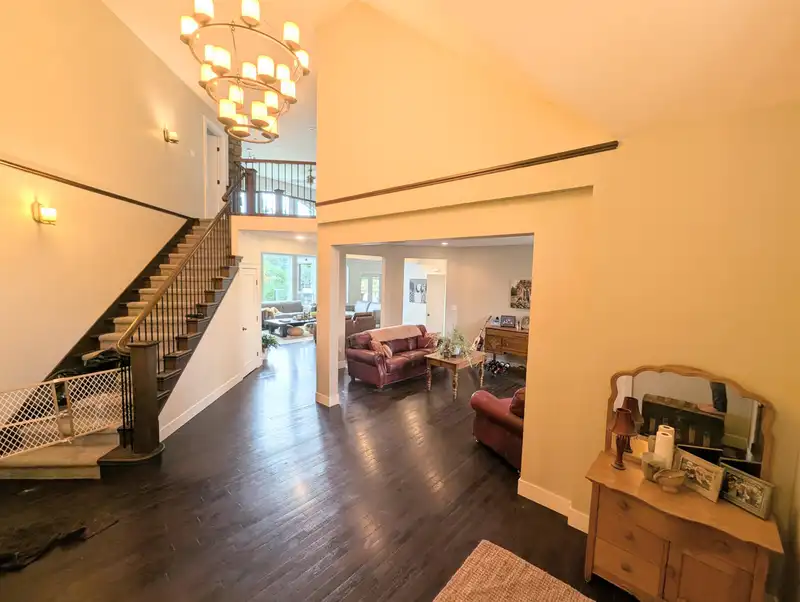
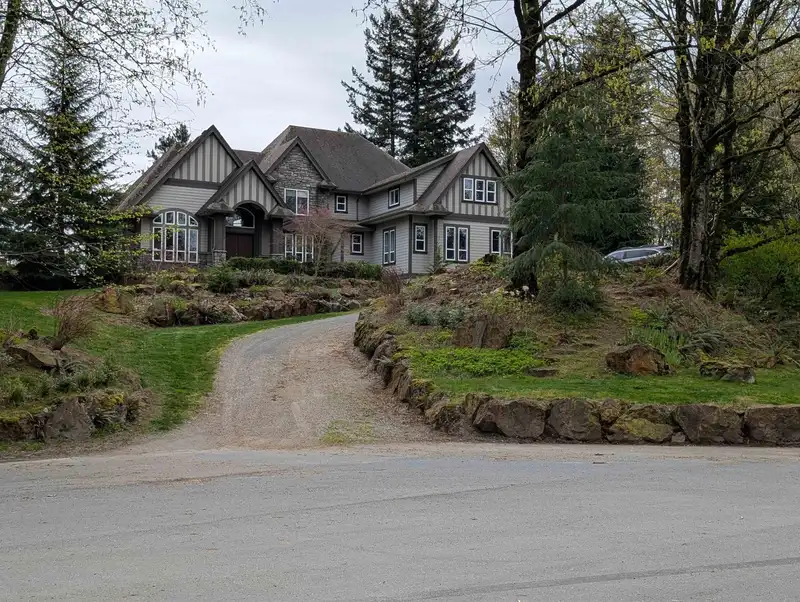
Chilliwack Mountain Estates – Luxury Living Beside Nature. Welcome to this stunning 2008 custom-built estate nestled on 2.19 acres in prestigious Chilliwack Mountain Estates, adjacent to the serene Hillkeep Nature Reserve. Spanning 7,300 sq ft across three levels, this 9-bedroom masterpiece offers space, elegance, and breathtaking Southern Valley views.…
Chilliwack Mountain Estates – Luxury Living Beside Nature. Welcome to this stunning 2008 custom-built estate nestled on 2.19 acres in prestigious Chilliwack Mountain Estates, adjacent to the serene Hillkeep Nature Reserve. Spanning 7,300 sq ft across three levels, this 9-bedroom masterpiece offers space, elegance, and breathtaking Southern Valley views. Main Features: Grand two-story Great Room with soaring ceilings, open to the chef’s kitchen, family room, dining area, living room, and a dramatic Grand Foyer Massive primary suite with cozy sitting area and fireplace. Five spacious bedrooms upstairs, including a versatile room perfect for a rec room or studio. Expansive mudroom/laundry for ultimate convenience. Walk-Out Basement: 2,700 sq ft of bright, open living space. Three large bedroo
Features
Guest Suite
Storage
Central Vacuum
Balcony
Private Yard
Garage Triple
RV Access/Parking
Side Access
Gravel
Paver Block
Room measurements24 rooms▸
Family RoomMain · 16'7 × 20'1
Eating AreaMain · 13'4 × 19'4
KitchenMain · 16'8 × 19'4
PantryMain · 3'11 × 6'6
Living RoomMain · 12'11 × 15'9
FoyerMain · 11'5 × 21'
Primary BedroomMain · 24' × 21'4
Walk-In ClosetMain · 10'3 × 9'2
LaundryMain · 9'5 × 17'
BedroomAbove · 10'2 × 15'11
BedroomAbove · 12'8 × 18'5
BedroomAbove · 11'6 × 13'10
BedroomAbove · 13'2 × 15'
BedroomAbove · 15'6 × 17'
Living RoomBsmt · 16'4 × 19'7
KitchenBsmt · 7' × 18'6
Eating AreaBsmt · 7' × 18'6
BedroomBsmt · 13'10 × 19'2
BedroomBsmt · 12'9 × 13'6
BedroomBsmt · 12'10 × 15'10
LaundryBsmt · 6'5 × 10'6
Flex RoomBsmt · 15'2 × 17'5
StorageBsmt · 8'10 × 12'3
UtilityBsmt · 8' × 5'10
Floor plan
🔍 Tap to zoom
Pinch or scroll to zoom · drag to pan · double-tap to reset
Property Details
MLS NumberR3112863
Property TypeSingle Family Residence
Bedrooms9
Bathrooms5.5
Square Feet7,372
Lot Size95,396 sqft
Year Built2008
Parking Spaces3
HeatingForced Air, Heat Pump, Natural Gas
StatusClosed
Listed ByOne Percent Realty Ltd.
School Catchment
ElementaryMcCammon Elementary
SecondaryChilliwack Secondary
Neighbourhood
Highlighted area = this home's census tract (StatCan), the boundary the neighbourhood stats describe.
$850,000Median home value
$105,000Median household income
93.2%Owner-occupied
57.1%Single-detached homes
2.5Avg household size
54.8Median age
28.1%Bachelor's degree or higher (25-64)
58.6%Commute under 30 min
93.1%Drive to work
21.8%Foreign-born residents
1,801Neighbourhood population
Age
Under 1511.4%
15 to 6458.2%
65 and over30.5%
Household size
1 person16.3%
251.7%
313.6%
410.2%
5 or more8.2%
Language spoken at home
82.3% English mother tongue
German1.9%
French1.7%
Mandarin1.1%
English + other1.1%
Punjabi0.8%
Cantonese0.8%
All others10.3%
Mother tongue, share of 1,805 residents.
How this pocket differs
notably fewer children under 15 than Chilliwack 11.4% vs 18.1%
notably more seniors 65+ than Chilliwack 30.6% vs 20.1%
notably fewer people living alone than Chilliwack 16.4% vs 30.9%
Median household income is higher than Chilliwack $105,000 vs $82,000
Source: Statistics Canada, Census of Population, 2021. Reproduced and distributed on an "as is" basis with the permission of Statistics Canada.
Land & Development
Lot size93,718 sqft
Lot dimensions350 × 453 ft
Lot shapeIrregular
Approximate lot lines (ParcelMap BC)
Zoning, lot dimensions and grade are approximate, from public data, and for reference only — verify with the City / Township of Langley before relying on them.
Recent nearby sales
Sold prices are available to registered users. Log in to see what these sold for.

 1 / 31 photos