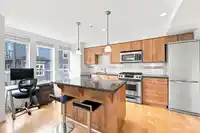
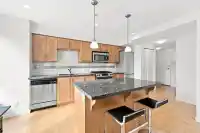
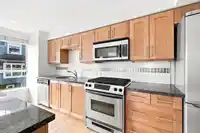
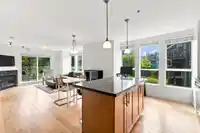
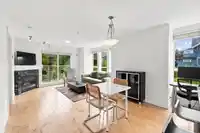
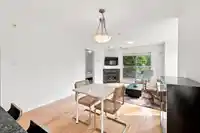
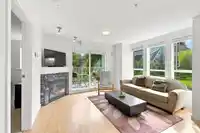
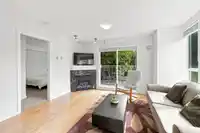
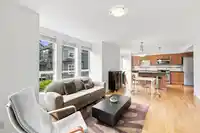
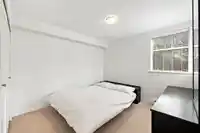
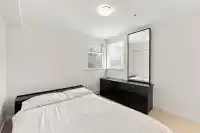
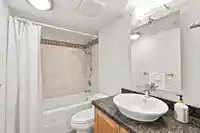
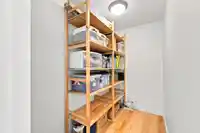
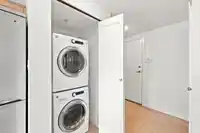
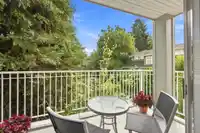
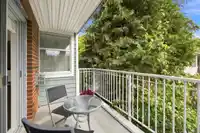
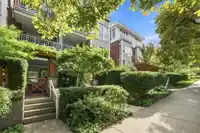
Beautiful, bright, large, CORNER suite at The Calladine! This gorgeous home has a fantastic open floor plan and with 763 sq ft, this one bed + den/flex gives you room to breathe. Enjoy morning coffees or afternoon wine on the charming balcony that looks out at lush greenery. Whip up delicious meals in the large kitchen with a full sized gas range and curl…
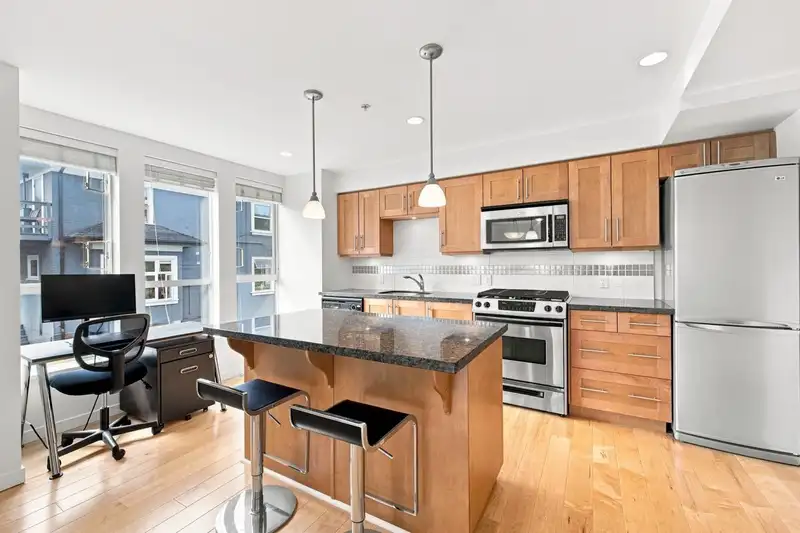
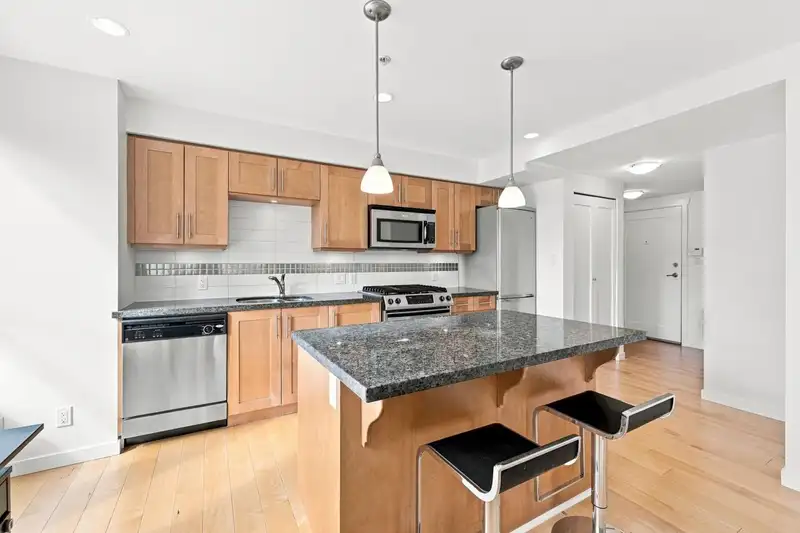
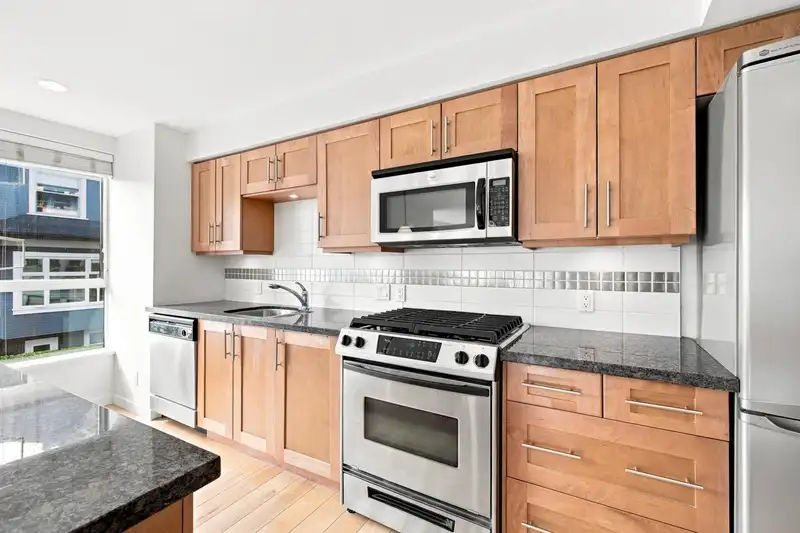
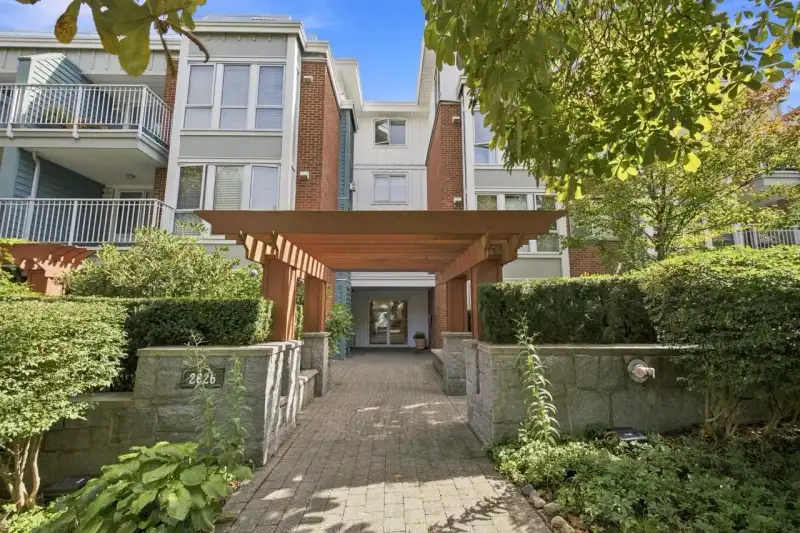
Beautiful, bright, large, CORNER suite at The Calladine! This gorgeous home has a fantastic open floor plan and with 763 sq ft, this one bed + den/flex gives you room to breathe. Enjoy morning coffees or afternoon wine on the charming balcony that looks out at lush greenery. Whip up delicious meals in the large kitchen with a full sized gas range and curl up with a good book or your fav show by the gas fireplace on a rainy night. Just steps to City Hall, skytrain and the shops and restaurants of Cambie Village, but tucked away on a quiet street, so you get the benefits of convenience at your doorstep and a calm, restful home. Parking included and one pet allowed. Come see your new home at the OPEN HOUSES: Sat/Sun, Sept 19 & 20, 1:00-3:00PM, or have your agent call for a private showing.
Features
Elevator
Balcony
Garage Under Building
Side Access
Garage Door Opener
Shopping Nearby
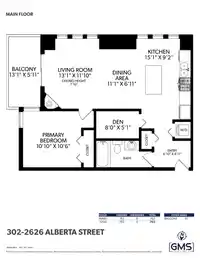
Room measurements6 rooms▸
FoyerMain · 4'11 × 6'10
KitchenMain · 9'2 × 15'1
Dining RoomMain · 6'11 × 11'1
Living RoomMain · 11'10 × 13'1
Primary BedroomMain · 10'6 × 10'10
DenMain · 5'1 × 8'0
Floor plan
🔍 Tap to zoom
Pinch or scroll to zoom · drag to pan · double-tap to reset
Property Details
MLS NumberR3165016
Property TypeApartment/Condo
Bedrooms1
Bathrooms1
Square Feet763
Year Built2007
Parking Spaces1
HeatingBaseboard, Electric, Natural Gas
Strata Fee$464.87/mo
Days on Market0
StatusActive
Listed ByMacdonald Realty
School Catchment
ElementaryFraser
SecondaryHamber
Neighbourhood
Highlighted area = this home's census tract (StatCan), the boundary the neighbourhood stats describe.
$1,200,000Median home value
$84,000Median household income
33%Owner-occupied
3.4%Single-detached homes
1.8Avg household size
36.8Median age
64.5%Bachelor's degree or higher (25-64)
69.5%Commute under 30 min
49%Drive to work
24.3%Foreign-born residents
6,284Neighbourhood population
Age
Under 159.5%
15 to 6479%
65 and over11.5%
Household size
1 person47.2%
236.6%
39.6%
45.1%
5 or more1.4%
Language spoken at home
73.5% English mother tongue
French2.4%
Cantonese2.3%
English + other2.3%
Mandarin2.2%
Spanish2%
Tagalog1.5%
All others13.8%
Mother tongue, share of 6,275 residents.
How this pocket differs
fewer seniors 65+ than Vancouver West 11.5% vs 16.8%
notably fewer 5+ person households than Vancouver West 1.4% vs 3.5%
fewer 4-person households than Vancouver West 5.1% vs 7.6%
Source: Statistics Canada, Census of Population, 2021. Reproduced and distributed on an "as is" basis with the permission of Statistics Canada.
Monthly Cost Calculator
Estimated monthly cost$4,335
Mortgage payment$3,605
Strata fee$465
Property tax$216
Home insurance$50
Partner Rates Available
Contact us for preferred mortgage rates
Monthly cost
Estimated monthly$4,335
$649,000$881,000
7%50%
3.13%7.13%
5 years30 years
$2,062/yr$3,112/yr
$40/mo$60/mo
$370/mo$560/mo
An estimate only. Canadian semi-annual compounding; excludes utilities, closing costs and BC property transfer tax.
5-year fixed, as of Sep 10

 1 / 23 photos