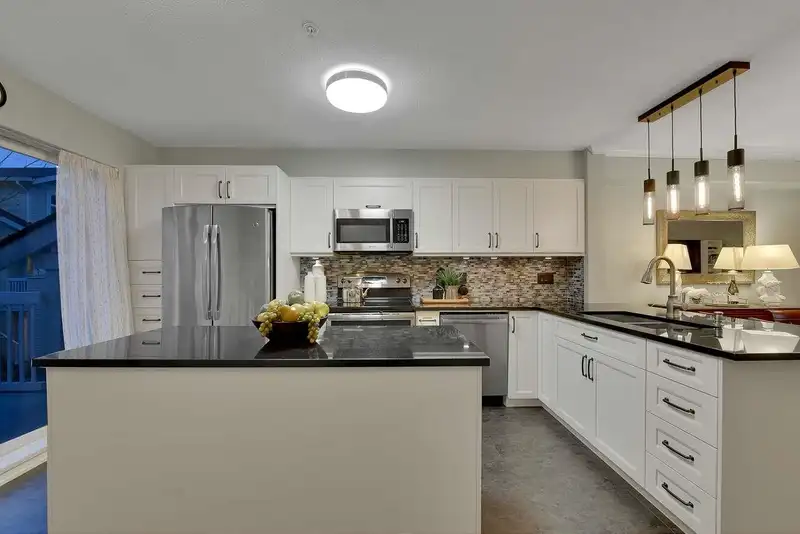
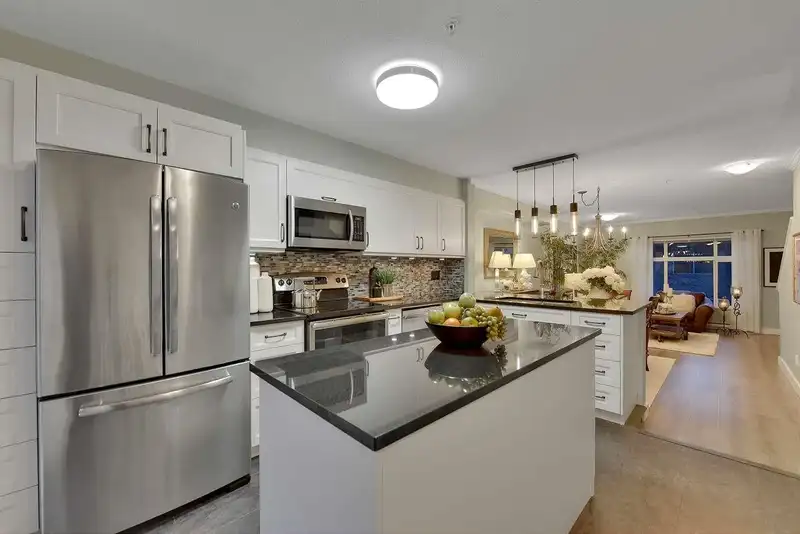
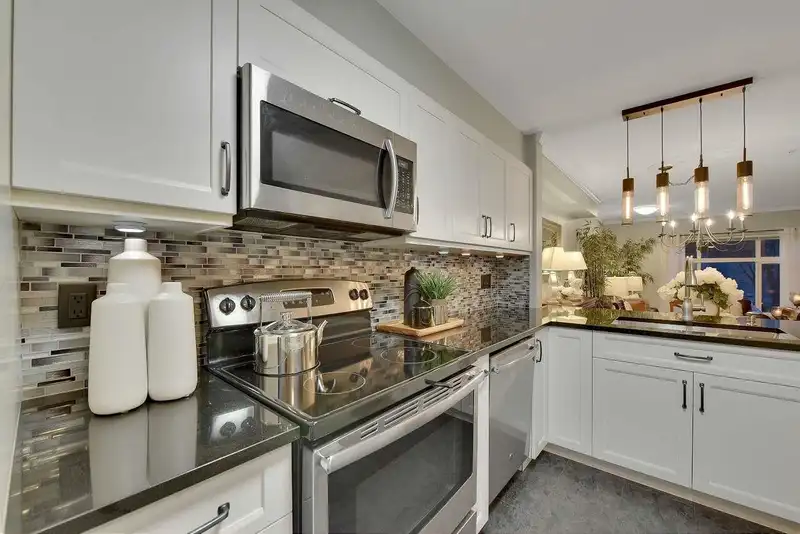
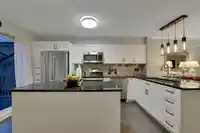
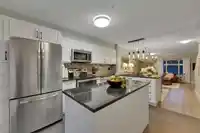
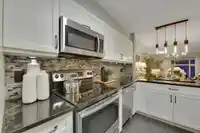
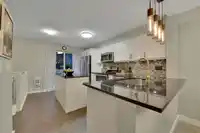
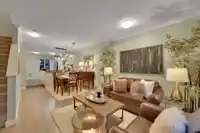
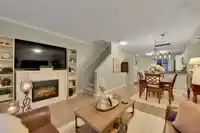
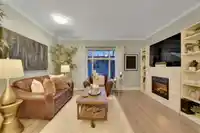
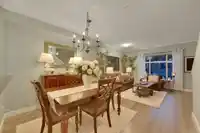
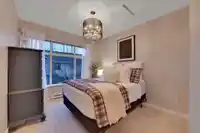
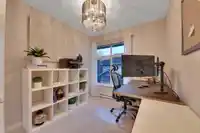
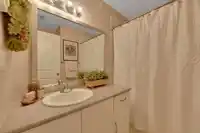
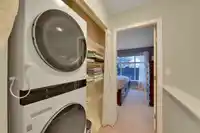
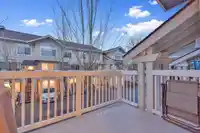
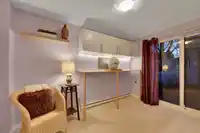
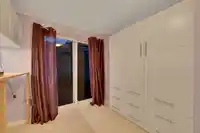
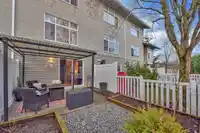
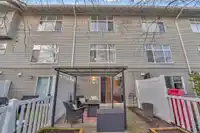
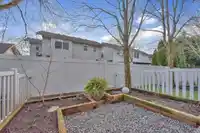
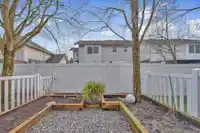
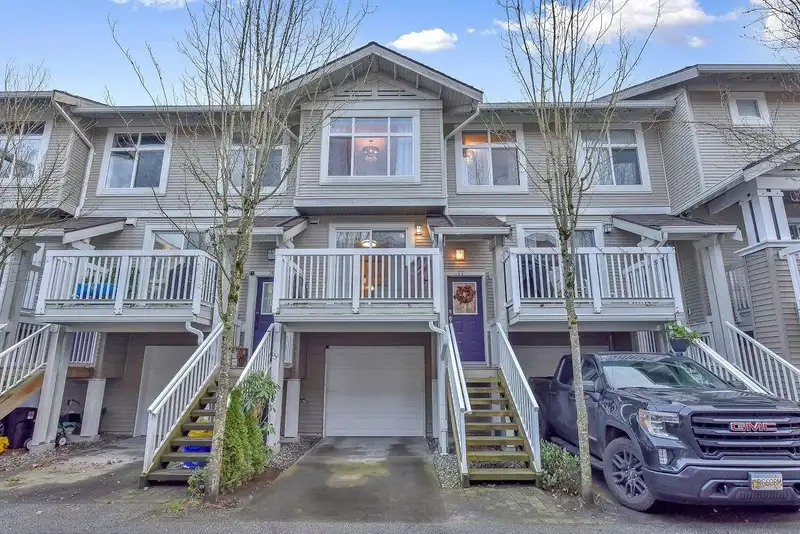
You will fall in love with this beautiful home. It is stylish and modern without compromising warmth. Enjoy cooking in the renovated kitchen, with a huge island, soft close wooden doors, granite countertops, and luxury plank vinyl flooring. There is a large deck off the kitchen for barbequing. The kitchen opens up to the formal dinning and living rooms,…
You will fall in love with this beautiful home. It is stylish and modern without compromising warmth. Enjoy cooking in the renovated kitchen, with a huge island, soft close wooden doors, granite countertops, and luxury plank vinyl flooring. There is a large deck off the kitchen for barbequing. The kitchen opens up to the formal dinning and living rooms, which is perfect for entertaining. Upstairs offers 3 bright, and spacious bedrooms, and the primary bedroom has a gorgeous renoed ensuite with a walk in shower. Downstairs is the rec room, which could be used as a 4th bedroom. The bathroom has drainage for a possible shower. Sliding doors off the rec room lead to a patio and fenced backyard. This home is loving cared for and the perfect palce to call home.Open House Sun Jan 12 2-4pm
Features
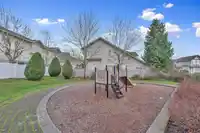
Playground
Balcony
Carport Single
Garage Single
Front Access
Shopping Nearby
Room measurements7 rooms▸
KitchenMain · 10'3 × 11'9
Dining RoomMain · 8' × 10'7
Living RoomMain · 14'4 × 12'9
Primary BedroomAbove · 12'1 × 10'6
BedroomAbove · 9'5 × 10'3
BedroomAbove · 8'1 × 9'3
Recreation RoomBelow · 9' × 12'
Floor plan
🔍 Tap to zoom
Pinch or scroll to zoom · drag to pan · double-tap to reset
Property Details
MLS NumberR2954371
Property TypeTownhouse
Bedrooms3
Bathrooms2.5
Square Feet1,423
Year Built2003
Parking Spaces1
HeatingBaseboard, Electric
Strata Fee$362.11/mo
StatusClosed
Listed ByHomelife Benchmark Titus Realty
School Catchment
ElementaryR.C. Garnett
SecondaryR.E. Mountain
Neighbourhood
Highlighted area = this home's census tract (StatCan), the boundary the neighbourhood stats describe.
$950,000Median home value
$102,000Median household income
64.5%Owner-occupied
36.1%Single-detached homes
2.9Avg household size
35.2Median age
36.9%Bachelor's degree or higher (25-64)
54.4%Commute under 30 min
92.5%Drive to work
37.6%Foreign-born residents
7,396Neighbourhood population
Age
Under 1519.4%
15 to 6471.6%
65 and over9.1%
Household size
1 person19.4%
228.8%
318%
419.6%
5 or more14.1%
Language spoken at home
55.7% English mother tongue
Korean10%
Mandarin6.8%
Punjabi4.7%
English + other4.6%
Tagalog2.4%
Spanish2.2%
All others13.6%
Mother tongue, share of 7,385 residents.
How this pocket differs
more 5+ person households than Willoughby Heights 14.1% vs 11.6%
notably more Punjabi speakers than Willoughby Heights 4.7% vs 3%
more Mandarin speakers than Willoughby Heights 6.8% vs 4.8%
Source: Statistics Canada, Census of Population, 2021. Reproduced and distributed on an "as is" basis with the permission of Statistics Canada.
Monthly Cost Calculator
Estimated monthly cost$4,437
Mortgage payment$3,714
Strata fee$362
Property tax$311
Home insurance$50
Partner Rates Available
Contact us for preferred mortgage rates
Monthly cost
Estimated monthly$4,437
$675,000$915,000
7%50%
3.04%7.04%
5 years30 years
$2,983/yr$4,483/yr
$40/mo$60/mo
$287/mo$437/mo
An estimate only. Canadian semi-annual compounding; excludes utilities, closing costs and BC property transfer tax.
5-year fixed, as of Oct 9

 1 / 26 photos