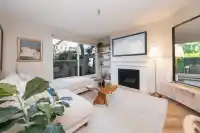
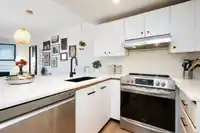
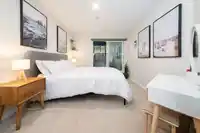
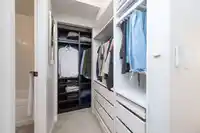
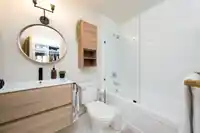
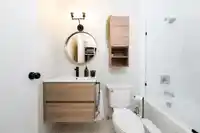
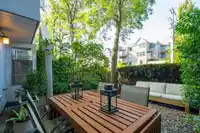
W/ its own private entry, 2-beds, 2-baths, & 2 patios, this ground floor unit boasts a highly functional open-concept layout w/ 910 sqft of interior space + 543 sqft of private outdoor space. Updated throughout, w/ wide-plank flooring & sophisticated finishings. Bright kitchen features sleek cabinetry, S/S appliances, & breakfast bar. Living room includes…
W/ its own private entry, 2-beds, 2-baths, & 2 patios, this ground floor unit boasts a highly functional open-concept layout w/ 910 sqft of interior space + 543 sqft of private outdoor space. Updated throughout, w/ wide-plank flooring & sophisticated finishings. Bright kitchen features sleek cabinetry, S/S appliances, & breakfast bar. Living room includes bespoke floating shelves, gas F/P, & sliding doors leading to the front patio & providing seamlessly integrated indoor/outdoor living. Generous primary bed offers a walk-through closet, spa-like ensuite, & sliding doors to rear SOUTH-facing patio. Secondary bed & bath are similarly well-appointed. Includes ample in-suite storage, in-suite laundry, patio storage shed, & U/G parking. OPEN HOUSE: Thu. Sep. 10 @ 5-6pm & Sat. Sep. 12 @ 2-4pm
Features
Underground
Lane Access
Shopping Nearby
Room measurements8 rooms▸
FoyerMain · 3'6 × 3'5
Living RoomMain · 10'7 × 11'10
Dining RoomMain · 9'0 × 10'1
KitchenMain · 8'10 × 9'10
Primary BedroomMain · 9'7 × 9'11
BedroomMain · 9'5 × 8'9
PatioMain · 7'10 × 12'11
PatioMain · 10'8 × 17'7
Floor plan
🔍 Tap to zoom
Pinch or scroll to zoom · drag to pan · double-tap to reset
Property Details
MLS NumberR3162158
Property TypeTownhouse
Bedrooms2
Bathrooms2
Square Feet910
Year Built1988
Parking Spaces1
HeatingBaseboard, Electric, Natural Gas
Strata Fee$501.28/mo
Days on Market1
StatusActive
Listed ByMacdonald Realty
School Catchment
ElementaryHenry Hudson
SecondaryKitsilano
Neighbourhood
Highlighted area = this home's census tract (StatCan), the boundary the neighbourhood stats describe.
$910,000Median home value
$78,500Median household income
32.5%Owner-occupied
2.5%Single-detached homes
1.8Avg household size
37.2Median age
64.4%Bachelor's degree or higher (25-64)
67.4%Commute under 30 min
45.9%Drive to work
28.3%Foreign-born residents
5,349Neighbourhood population
Age
Under 159.7%
15 to 6475.3%
65 and over15%
Household size
1 person49.7%
233.2%
39.4%
46.1%
5 or more1.7%
Language spoken at home
72.9% English mother tongue
French3.3%
Spanish2.7%
English + other2.5%
Mandarin1.7%
Cantonese1.3%
German1.2%
All others14.4%
Mother tongue, share of 5,345 residents.
Source: Statistics Canada, Census of Population, 2021. Reproduced and distributed on an "as is" basis with the permission of Statistics Canada.
Monthly Cost Calculator
Estimated monthly cost$4,973
Mortgage payment$4,146
Strata fee$501
Property tax$271
Home insurance$55
Partner Rates Available
Contact us for preferred mortgage rates
Monthly cost
Estimated monthly$4,973
$763,000$1,035,000
8%50%
2.91%6.91%
5 years30 years
$2,578/yr$3,928/yr
$40/mo$70/mo
$396/mo$606/mo
An estimate only. Canadian semi-annual compounding; excludes utilities, closing costs and BC property transfer tax.
5-year fixed, as of Sep 3

 1 / 25 photos