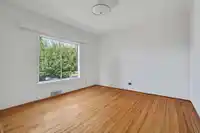
Situated in the highly sought-after vibrant community of Vancouver Heights, this charming home offers incredible potential on a generous 50' x 122' lot. Enjoy stunning views of the North Shore Mtns and peaceful garden vistas from the main floor & partial water view from the 2nd floor. The private south-facing backyard, convenient paved lane access to the…
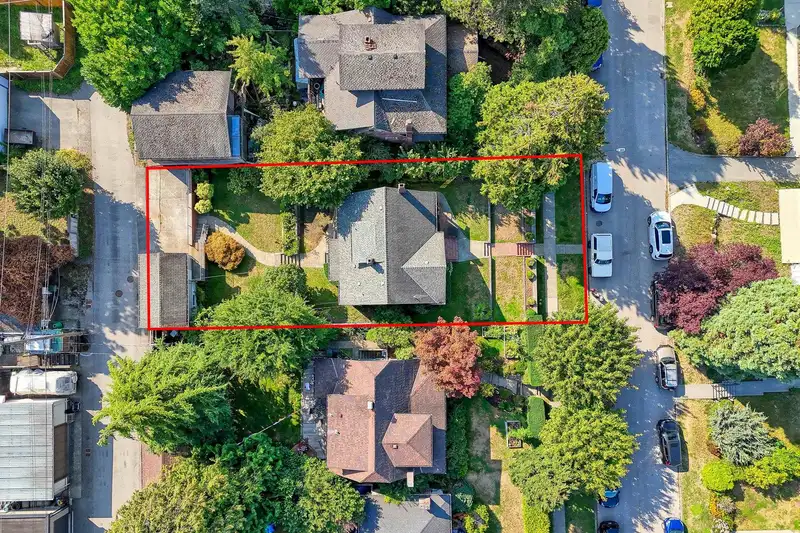
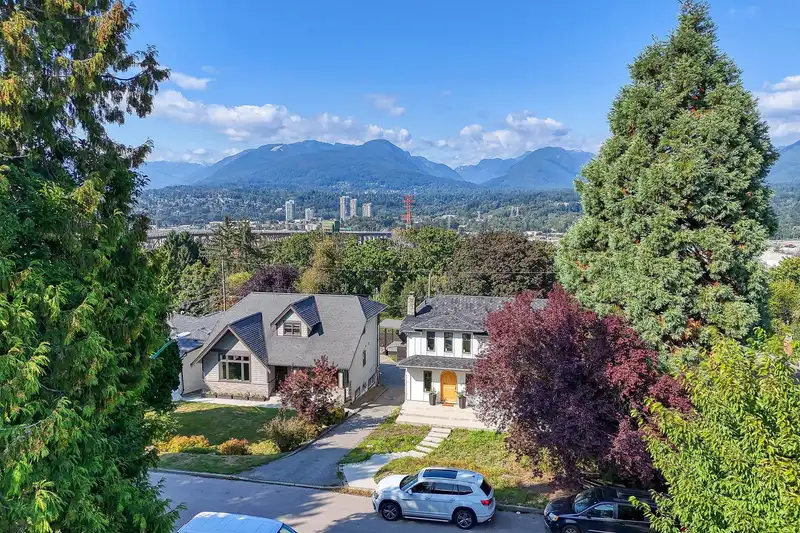
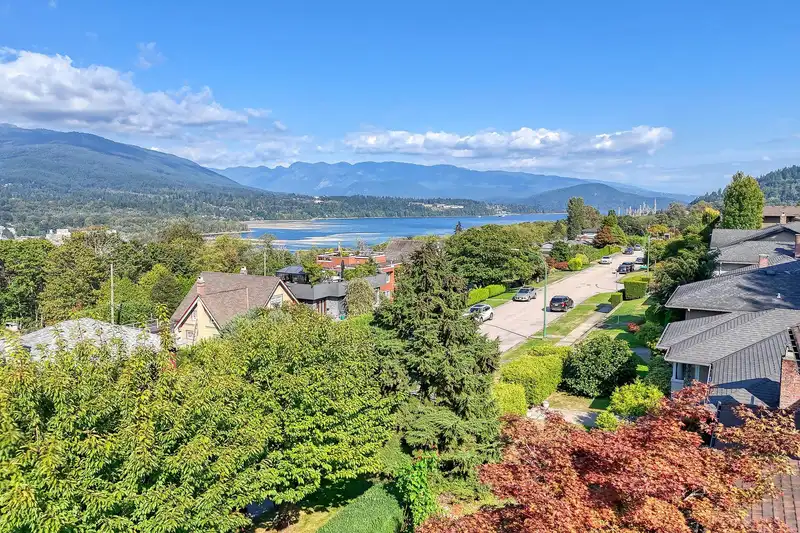
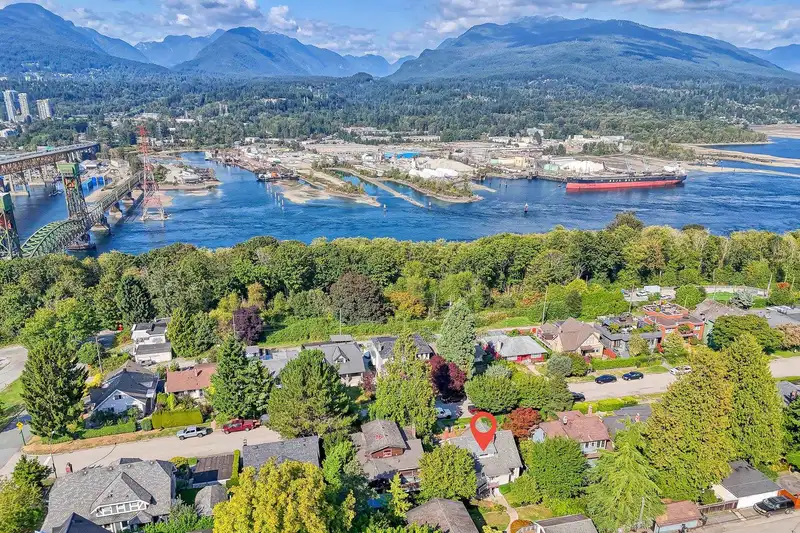
Situated in the highly sought-after vibrant community of Vancouver Heights, this charming home offers incredible potential on a generous 50' x 122' lot. Enjoy stunning views of the North Shore Mtns and peaceful garden vistas from the main floor & partial water view from the 2nd floor. The private south-facing backyard, convenient paved lane access to the detached garage and additional parking pad, definitely add to the appeal. Move in today and build in the future under Burnaby’s R1 Small Scale Multi-Housing Zoning (SSMUH) District—an exceptional opportunity for builders, savvy investors or families wanting to build a custom residence. Unbeatable location just minutes from schools, transit, The Heights shopping district and more. OPEN HOUSE CANCELLED
Features
Garden
Private Yard
Garage Single
Lane Access
Concrete
Shopping Nearby
Room measurements12 rooms▸
Living RoomMain · 17'0' × 12'4'
KitchenMain · 9'8' × 12'1'
Dining RoomMain · 9'8' × 8'6'
Primary BedroomMain · 11'9' × 12'5'
BedroomMain · 10'0' × 10'3'
FoyerMain · 4'8' × 5'11
Flex RoomAbove · 12'4' × 15'9'
BedroomAbove · 12'4' × 8'11'
NookAbove · 5'7' × 9'8'
LaundryBsmt · 15'0' × 15'1'
WorkshopBsmt · 13'10 × 17'4'
OtherBsmt · 27'5' × 12'2'
Floor plan
🔍 Tap to zoom
Pinch or scroll to zoom · drag to pan · double-tap to reset
Property Details
MLS NumberR3046732
Property TypeSingle Family Residence
Bedrooms3
Bathrooms1
Square Feet1,656
Lot Size6,100 sqft
Year Built1942
Parking Spaces1
HeatingElectric, Forced Air
StatusClosed
Listed ByDexter Realty
School Catchment
ElementaryGilmore
SecondaryAlpha
Neighbourhood
Highlighted area = this home's census tract (StatCan), the boundary the neighbourhood stats describe.
$1,500,000Median home value
$92,000Median household income
66.7%Owner-occupied
32.2%Single-detached homes
2.4Avg household size
45.6Median age
44.2%Bachelor's degree or higher (25-64)
58.7%Commute under 30 min
75.8%Drive to work
33.5%Foreign-born residents
7,732Neighbourhood population
Age
Under 1512.7%
15 to 6464.4%
65 and over23%
Household size
1 person31.3%
232.1%
314.7%
414.5%
5 or more7.5%
Language spoken at home
58.9% English mother tongue
Cantonese11.8%
Italian5.7%
English + other3.5%
Mandarin2.7%
Spanish1.9%
Vietnamese1.6%
All others13.9%
Mother tongue, share of 7,730 residents.
How this pocket differs
more seniors 65+ than Burnaby North 23% vs 17.3%
notably more Italian speakers than Burnaby North 5.7% vs 2.5%
Median dwelling value is higher than Metro Vancouver $1,500,000 vs $1,050,000
Source: Statistics Canada, Census of Population, 2021. Reproduced and distributed on an "as is" basis with the permission of Statistics Canada.
Land & Development
Lot size6,095 sqft
Lot dimensions50 × 121 ft
Lot shapeRectangular
Approximate lot lines (ParcelMap BC)
Zoning, lot dimensions and grade are approximate, from public data, and for reference only — verify with the City / Township of Langley before relying on them.
Monthly Cost Calculator
Estimated monthly cost$8,020
Mortgage payment$7,266
Property tax$594
Home insurance$160
Partner Rates Available
Contact us for preferred mortgage rates
Monthly cost
Estimated monthly$8,020
$1,359,000$1,839,000
20%50%
2.76%6.76%
5 years30 years
$5,678/yr$8,578/yr
$125/mo$195/mo
An estimate only. Canadian semi-annual compounding; excludes utilities, closing costs and BC property transfer tax.
5-year fixed, as of Aug 26

 1 / 34 photos