
 1 / 19 photos

About This Property
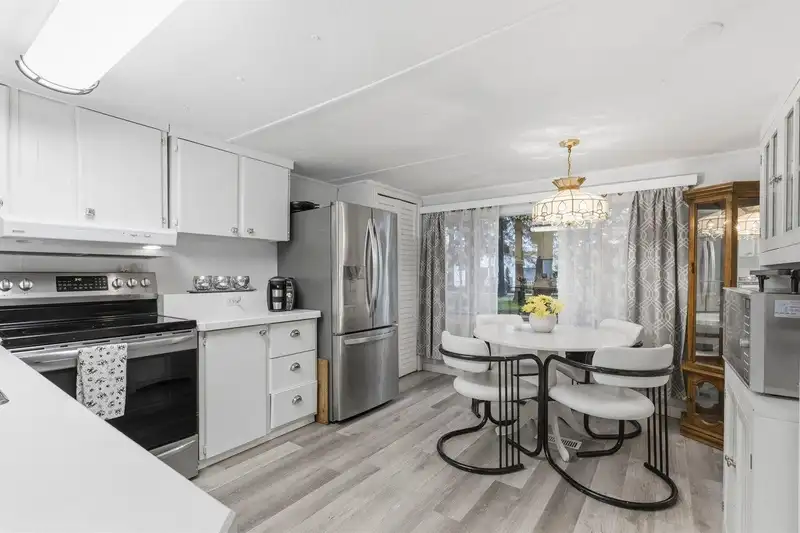
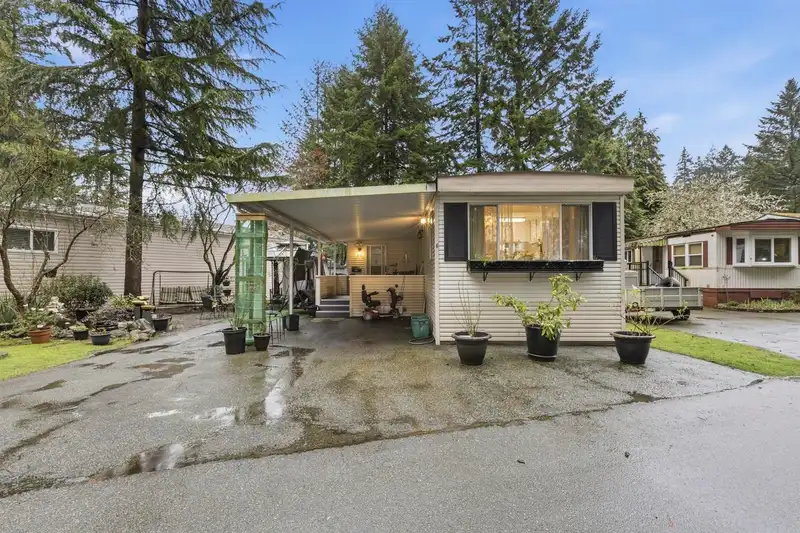
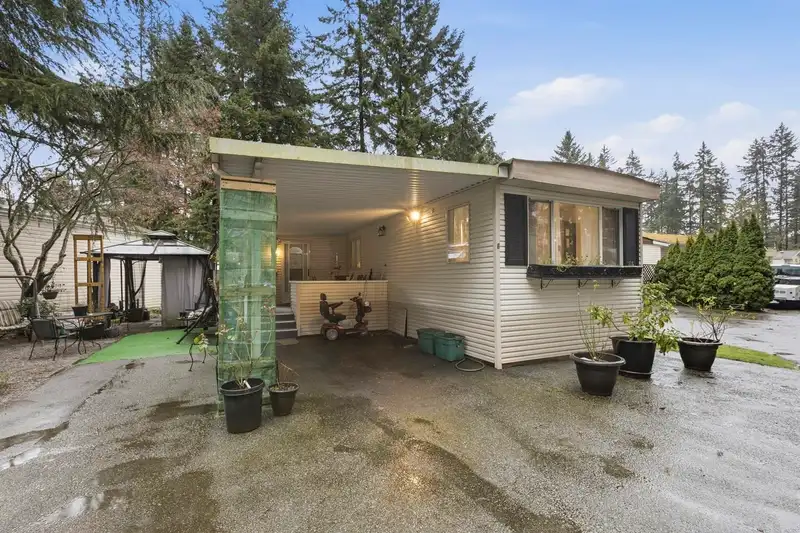
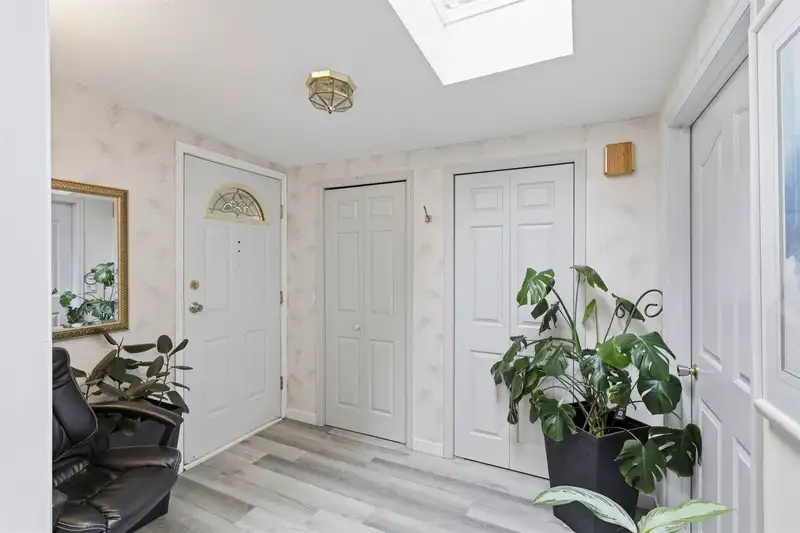
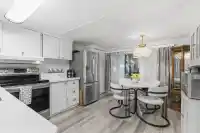
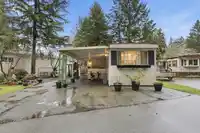
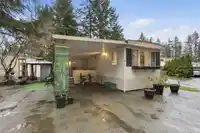
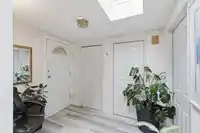
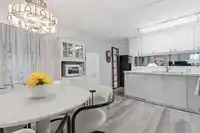
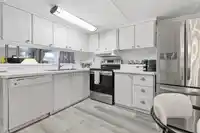
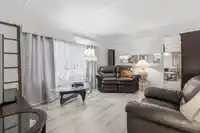
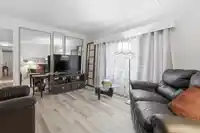
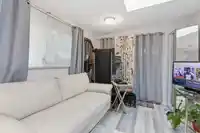
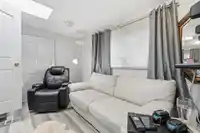
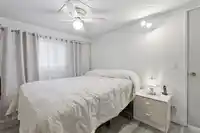
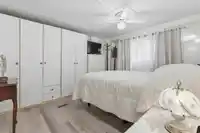
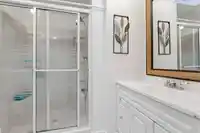
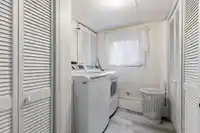
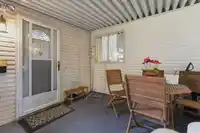
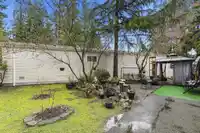
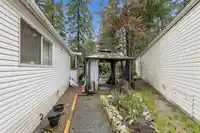
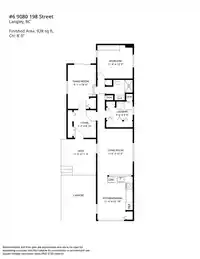
Welcome to your future home Forest Green Estates. An inviting foyer lit by a bright skylight sets the tone for a home designed for functionality and effortless living. Stay cool year-round with central air conditioning. Your kitchen features updated stainless steel appliances and a dependable layout with ample room for a small dining area, perfectly…
Features
Property Details
School Catchment
Neighbourhood
Age
- Under 1515.3%
- 15 to 6461.1%
- 65 and over23.6%
Household size
- 1 person30.6%
- 233.1%
- 314.1%
- 415.1%
- 5 or more7%
Language spoken at home
74.4% English mother tongue
Mother tongue, share of 3,695 residents.
How this pocket differs
- notably more people living alone than Walnut Grove 30.6% vs 20.4%
- fewer 5+ person households than Walnut Grove 7% vs 10.3%
- fewer 4-person households than Walnut Grove 15.1% vs 19.9%
- notably more Korean speakers than Walnut Grove 6.1% vs 3.6%
- fewer Mandarin speakers than Walnut Grove 3.8% vs 4.9%
- Median dwelling value is notably lower than Metro Vancouver $700,000 vs $1,050,000
Source: Statistics Canada, Census of Population, 2021. Reproduced and distributed on an "as is" basis with the permission of Statistics Canada.
Recent nearby sales
Sold prices are available to registered users. Log in to see what these sold for.
Monthly Cost Calculator
An estimate only. Canadian semi-annual compounding; excludes utilities, closing costs and BC property transfer tax. 5-year fixed, as of Sep 10
Similar Listings Nearby
18 9080 198 STREET
34 9080 198 STREET
19 11882 POPLAR DRIVE
3 21091 LOUGHEED HIGHWAY
52 21163 LOUGHEED HIGHWAY
39 21163 LOUGHEED HIGHWAY
18 21163 LOUGHEED HIGHWAY
14 23141 72 AVENUE
4 23387 70A AVENUE
18 12868 229 STREET
40 3031 200 STREET
9 3031 200 STREET